Check out this must see 5 bedroom home in Bondurant that stands out as one of the best values in the area. From the moment you arrive, you'll appreciate the quiet setting with only local traffic and no homes behind you. Inside, you're welcomed by a front dining room that also works perfectly as a home office or play area. As you move into the main living area, the open concept layout between the kitchen and living room is filled with natural light, creating a comfortable and functional space for everyday living. The kitchen offers a large pantry, island with seating, and a must have gas stove, making it ideal for both cooking and entertaining! Upstairs, you'll find four bedrooms, including a spacious primary suite with a tray ceiling, a private ensuite featuring double sinks, a separate toilet and shower room, and a large walk in closet. This level also includes a second full bathroom, with double sinks, for the additional bedrooms and a convenient laundry room. The lower level adds a fifth bedroom along with extra space for storage or future finishing options. Out back, enjoy time on the deck or relax in the fully fenced backyard complete with a hot tub and pergola with a swing. Other features of this home include a heated 3 car garage, beautiful landscaping and all kitchen appliances stay!
Sold for $400,000
$400,000
208 Aspen Dr NE, Bondurant, IA 50035
5beds
2,125sqft
Single Family Residence
Built in 2016
8,145 Square Feet Lot
$399,000 Zestimate®
$188/sqft
$2,363 Estimated rent
Home value
$399,000
$379,000 - $419,000
$2,363/mo
Zestimate® history
Owner options
List your home for rent
$2,363/mo
Rent Zestimate®
Find your next renter with Zillow Rental Manager. Plus, with online applications, you can quickly screen prospective tenants – for free.
$2,363/mo
Rent Zestimate®
Refinance and save
$2,852/mo
Est. payment
Refinancing to a lower rate could help reduce your monthly payments and save thousands over the life of the loan.
$2,852/mo
Est. payment
Explore your selling options
Work with a Zillow partner agent
Leverage their expertise and Zillow's premium Showcase listings to get your home seen by more buyers.
Get startedList with your own agent
Get your home in front of millions of buyers by listing it on Zillow.
Learn how to do itSell it yourself
Take full control of how buyers see your home on Zillow by listing For Sale by Owner (FSBO).
List your homeWhat's special
Hot tubFilled with natural lightIsland with seatingFully fenced backyardBeautiful landscapingLarge pantryPergola with a swing
Zillow last checked:
Listing updated:
Listed by:
Austin Sullivan (515)943-9797,
RE/MAX Concepts
Bought with:
Jenna Lago
Realty ONE Group Impact
Source: DMMLS,MLS#: 733589 Originating MLS: Des Moines Area Association of REALTORS
Originating MLS: Des Moines Area Association of REALTORSFacts & features
Interior
Bedrooms & bathrooms
- Bedrooms: 5
- Bathrooms: 3
- Full bathrooms: 1
- 3/4 bathrooms: 1
- 1/2 bathrooms: 1
Heating
- Forced Air, Gas, Natural Gas
Cooling
- Central Air
Appliances
- Included: Dishwasher, Microwave, Refrigerator, Stove
- Laundry: Upper Level
Features
- Dining Area, Separate/Formal Dining Room
- Flooring: Carpet, Hardwood
- Basement: Partial
- Number of fireplaces: 1
- Fireplace features: Gas, Vented
Interior area
- Total structure area: 2,125
- Total interior livable area: 2,125 sqft
- Finished area below ground: 150
Property
Parking
- Total spaces: 3
- Parking features: Attached, Garage, Three Car Garage
- Attached garage spaces: 3
Features
- Levels: Two
- Stories: 2
- Patio & porch: Deck
- Exterior features: Deck, Fully Fenced
- Fencing: Metal,Full
Lot
- Size: 8,145 Square Feet
- Features: Rectangular Lot
Details
- Parcel number: 23100222803000
- Zoning: R-2
Construction
Type & style
- Home type: SingleFamily
- Architectural style: Two Story
- Property subtype: Single Family Residence
Materials
- Vinyl Siding
- Foundation: Poured
- Roof: Asphalt,Shingle
Condition
- Year built: 2016
Utilities & green energy
- Sewer: Public Sewer
- Water: Public
Community & HOA
HOA
- Has HOA: Yes
- HOA fee: $120 annually
- HOA name: Pleasant Grove Homeowners
- Second HOA name: Self Managed
Location
- Region: Bondurant
Financial & listing details
- Price per square foot: $188/sqft
- Tax assessed value: $368,300
- Annual tax amount: $6,337
- Date on market: 1/29/2026
- Cumulative days on market: 56 days
- Listing terms: Cash,Conventional,FHA,USDA Loan,VA Loan
- Road surface type: Concrete
Price history
| Date | Event | Price |
|---|---|---|
| 4/30/2026 | Sold | $400,000-1.2%$188/sqft |
Source:  DMMLS #733589 Report a problem DMMLS #733589 Report a problem | ||
| 3/27/2026 | Pending sale | $405,000$191/sqft |
Source: DMMLS #733589 Report a problem | ||
| 2/27/2026 | Price change | $405,000-1.2%$191/sqft |
Source: DMMLS #733589 Report a problem | ||
| 2/5/2026 | Price change | $410,000-1.2%$193/sqft |
Source: DMMLS #733589 Report a problem | ||
| 1/29/2026 | Listed for sale | $415,000$195/sqft |
Source: DMMLS #733589 Report a problem | ||
| 1/26/2026 | Listing removed | -- |
Source: Owner Report a problem | ||
| 1/13/2026 | Listed for sale | $415,000+53.5%$195/sqft |
Source: Owner Report a problem | ||
| 9/30/2016 | Sold | $270,344$127/sqft |
Source: DMMLS #512637 Report a problem | ||
Public tax history
| Year | Property taxes | Tax assessment |
|---|---|---|
| 2025 | $6,042 +2.4% | $368,300 +8.4% |
| 2024 | $5,902 -2.6% | $339,900 |
| 2023 | $6,058 +13.5% | $339,900 +16.8% |
| 2022 | $5,338 +13.2% | $291,100 |
| 2021 | $4,716 +20.6% | $291,100 +6.5% |
| 2020 | $3,910 +20.7% | $273,300 |
| 2019 | $3,240 +36.4% | $273,300 +2.9% |
| 2018 | $2,376 | $265,700 |
| 2017 | $2,376 +23660% | $265,700 +66325% |
| 2016 | $10 | $400 |
Find assessor info on the county website
Neighborhood: 50035
Nearby homes
- $397,0004 bd3 ba2.1k sqft212 Aspen Dr NE, Bondurant, IA 50035Off Market
- $423,0003 bd2 ba1.7k sqft204 Aspen Dr NE, Bondurant, IA 50035Off Market
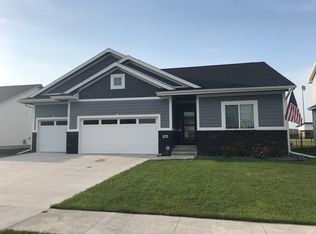
- $325,6003 bd2 ba1.3k sqft200 Aspen Dr NE, Bondurant, IA 50035Off Market
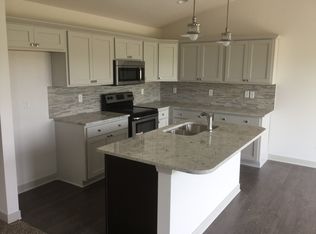
- $375,0004 bd2 ba2.3k sqft214 Aspen Dr NE, Bondurant, IA 50035Off Market
- $397,4003 bd3 ba1.5k sqft209 Aspen Dr NE, Bondurant, IA 50035Off Market
- $393,7004 bd2 ba1.5k sqft213 Aspen Dr NE, Bondurant, IA 50035Off Market
- $421,7004 bd2 ba2.3k sqft302 Aspen Dr NE, Bondurant, IA 50035Off Market
- $340,8003 bd3 ba1.5k sqft128 Aspen Dr NE, Bondurant, IA 50035Off Market
Nearby schools
GreatSchools rating
- 7/10Bondurant - Farrar Middle SchoolGrades: 5-6Distance: 0.8 mi
- 7/10Bondurant-Farrar Junior HighGrades: 7-8Distance: 1.4 mi
- 5/10Bondurant-Farrar High SchoolGrades: 9-12Distance: 0.1 mi
Schools provided by the listing agent
- District: Bondurant-Farrar
Source: DMMLS. This data may not be complete. We recommend contacting the local school district to confirm school assignments for this home.


Get pre-qualified for a loan
At Zillow Home Loans, we can pre-qualify you in as little as 5 minutes with no impact to your credit score.An equal housing lender. NMLS #10287.
Sell for more on Zillow
Get a Zillow Showcase℠ listing at no additional cost and you could sell for .
$399,000
2% more
+$7,980
With Zillow Showcase(estimated)
$406,980
- Iowa
- Polk County
- Bondurant
- 50035
- 208 Aspen Dr NE
Nearby cities
Nearby zip codes
Other Bondurant Topics
