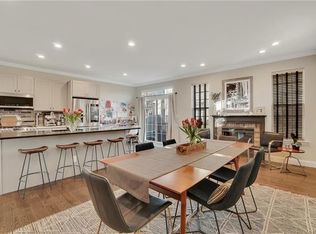
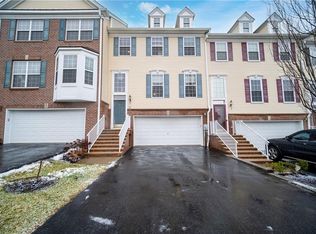
Welcome to The Grove. This 2008 built home with original owners is a stunner and turn key ready. Upon entering into the light filled foyer you encounter a large living room with space for dining table, hardwood floors and crown molding with high ceilings. The open kitchen has stainless steel appliances, granite countertops, countertop seating and a pantry closet. You will also find space for another family room by the gas fireplace and dining space leading out the sliding doors to small deck. Upstairs the primary bedroom has it's own bathroom with double sink, jacuzzi tub & separate shower. This bedroom has not one but two walk-in closets. An additional 2 bedrooms, bathroom and laundry room completes the second floor. The lower level on one side has a large family room or can be used as guest room & the other lower level door leads out to the two car garage with ample space for storage. Enjoy the amenities of an inground community pool, basketball, tennis, gym and community center. Bask in the enjoyment & convenience of community living. Close to school, shops, restaurants, etc. Great commuter location near major highways and travel convenience with Stewart Airport minutes away. Additional Information: Amenities:Soaking Tub,ParkingFeatures:2 Car Attached,
Sold for $440,000
$440,000
208 Balsam Drive, New Windsor, NY 12553
3beds
2,376sqft
Townhouse, Residential
Built in 2008
436 Square Feet Lot
$461,300 Zestimate®
$185/sqft
$3,497 Estimated rent
Home value
$461,300
$438,000 - $484,000
$3,497/mo
Zestimate® history
Owner options
List your home for rent
$3,497/mo
Rent Zestimate®
Find your next renter with Zillow Rental Manager. Plus, with online applications, you can quickly screen prospective tenants – for free.
$3,497/mo
Rent Zestimate®
Refinance and save
$3,513/mo
Est. payment
Refinancing to a lower rate could help reduce your monthly payments and save thousands over the life of the loan.
$3,513/mo
Est. payment
Explore your selling options
Work with a Zillow partner agent
Leverage their expertise and Zillow's premium Showcase listings to get your home seen by more buyers.
Get startedList with your own agent
Get your home in front of millions of buyers by listing it on Zillow.
Learn how to do itSell it yourself
Take full control of how buyers see your home on Zillow by listing For Sale by Owner (FSBO).
List your homeWhat's special
Gas fireplaceSmall deckAmple space for storageClose to schoolLaundry roomHigh ceilingsStainless steel appliances
Zillow last checked:
Listing updated:
Listed by:
Brenda Otero 917-396-9454,
HomeSmart Homes & Estates 845-547-0005
Bought with:
Malgorzata Page, 10401369859
Keller Williams Hudson Valley
Source: OneKey® MLS as distributed by MLS GRID,MLS#: H6290946
Facts & features
Interior
Bedrooms & bathrooms
- Bedrooms: 3
- Bathrooms: 3
- Full bathrooms: 2
- 1/2 bathrooms: 1
Primary bedroom
- Level: Second
Bedroom 1
- Level: Second
Bedroom 2
- Level: Second
Bathroom 1
- Description: Primary
- Level: Second
Bonus room
- Description: Kitchen dining area
- Level: First
Dining room
- Level: First
Family room
- Level: First
Family room
- Level: Lower
Kitchen
- Level: First
Laundry
- Level: Second
Living room
- Level: First
Heating
- Forced Air
Cooling
- Central Air
Appliances
- Included: Cooktop, Dishwasher, Dryer, Microwave, Refrigerator, Stainless Steel Appliance(s), Washer, Gas Water Heater
- Laundry: Inside
Features
- Cathedral Ceiling(s), Double Vanity, Granite Counters, Primary Bathroom, Open Kitchen
- Flooring: Carpet, Hardwood
- Windows: Blinds, ENERGY STAR Qualified Windows
- Basement: Finished
- Attic: Scuttle
- Number of fireplaces: 1
Interior area
- Total structure area: 2,376
- Total interior livable area: 2,376 sqft
Property
Parking
- Total spaces: 2
- Parking features: Attached, Electric Vehicle Charging Station(s)
Features
- Levels: Three Or More
- Stories: 3
- Pool features: Community
Lot
- Size: 436 Square Feet
- Features: Level, Near School, Near Shops
Details
- Parcel number: 3348000970000001001.0000058
Construction
Type & style
- Home type: Townhouse
- Property subtype: Townhouse, Residential
- Attached to another structure: Yes
Materials
- Brick, Vinyl Siding
Condition
- Year built: 2008
Utilities & green energy
- Sewer: Public Sewer
- Water: Public
- Utilities for property: Trash Collection Private
Community & HOA
Community
- Features: Clubhouse, Pool, Tennis Court(s)
- Subdivision: The Grove
HOA
- Has HOA: Yes
- Amenities included: Clubhouse
- Services included: Common Area Maintenance, Maintenance Structure, Snow Removal, Trash
- HOA fee: $430 monthly
Location
- Region: New Windsor
Financial & listing details
- Price per square foot: $185/sqft
- Tax assessed value: $30,500
- Annual tax amount: $6,595
- Date on market: 4/12/2024
- Listing agreement: Exclusive Right To Sell
- Inclusions: Door Hardware, Light Fixtures, Oven/Range
Price history
| Date | Event | Price |
|---|---|---|
| 6/5/2024 | Sold | $440,000+0%$185/sqft |
Source:  OneKey® MLS as distributed by MLS GRID #H6290946 Report a problem OneKey® MLS as distributed by MLS GRID #H6290946 Report a problem | ||
| 4/12/2024 | Pending sale | $439,999$185/sqft |
Source: OneKey® MLS as distributed by MLS GRID #H6290946 Report a problem | ||
| 4/2/2024 | Listing removed | $439,999$185/sqft |
Source:  HomeSmart #H6290946 Report a problem HomeSmart #H6290946 Report a problem | ||
| 3/21/2024 | Listed for sale | $439,999+5%$185/sqft |
Source: OneKey® MLS as distributed by MLS GRID #H6290946 Report a problem | ||
| 3/10/2008 | Sold | $418,888$176/sqft |
Source: Public Record Report a problem | ||
Public tax history
| Year | Property taxes | Tax assessment |
|---|---|---|
| 2025 | -- | $30,500 |
| 2024 | -- | $30,500 |
| 2023 | -- | $30,500 |
| 2022 | -- | $30,500 |
| 2021 | -- | $30,500 |
| 2020 | -- | $30,500 |
| 2019 | -- | $30,500 |
| 2018 | -- | $30,500 |
| 2017 | $5,881 | $30,500 |
| 2016 | -- | $30,500 |
| 2015 | -- | $30,500 |
| 2014 | -- | $30,500 |
| 2013 | -- | $30,500 |
| 2012 | -- | $30,500 -7% |
| 2011 | -- | $32,800 |
| 2010 | -- | $32,800 |
| 2009 | -- | $32,800 |
Find assessor info on the county website
Neighborhood: 12553
Nearby homes
- $466,6003 bd3 ba2.3k sqft210 Balsam Dr, New Windsor, NY 12553Off Market
- $450,0003 bd3 ba2.3k sqft204 Balsam Dr, New Windsor, NY 12553Sold
- $465,8003 bd3 ba2.3k sqft206 Balsam Dr, New Windsor, NY 12553Off Market

- $448,8003 bd3 ba2.3k sqft202 Balsam Dr, New Windsor, NY 12553Off Market

- $504,9003 bd4 ba2.8k sqft307 Balsam Dr, New Windsor, NY 12553Off Market
- $445,7003 bd3 ba1.9k sqft301 Balsam Dr, New Windsor, NY 12553Off Market
- $428,5003 bd3 ba1.8k sqft303 Balsam Dr, New Windsor, NY 12553Off Market
- $485,0003 bd4 ba2.8k sqft305 Balsam Dr, New windsor, NY 12553Sold
Nearby schools
GreatSchools rating
- 3/10Temple Hill SchoolGrades: K-8Distance: 2.6 mi
- 3/10Newburgh Free Academy Main CampusGrades: 9-12Distance: 4.4 mi
Schools provided by the listing agent
- Elementary: Little Britain Elementary School
- Middle: Washingtonville Middle School
- High: Washingtonville Senior High School
Source: OneKey® MLS as distributed by MLS GRID. This data may not be complete. We recommend contacting the local school district to confirm school assignments for this home.
Get a cash offer in 3 minutes
Find out how much your home could sell for in as little as 3 minutes with a no-obligation cash offer.
Estimated market value
$461,300
Get a cash offer in 3 minutes
Find out how much your home could sell for in as little as 3 minutes with a no-obligation cash offer.
Estimated market value
$461,300
- New York
- Orange County
- New Windsor
- 12553
- 208 Balsam Drive
Nearby cities
Nearby neighborhoods
Nearby zip codes
Other New Windsor Topics
