Skip main navigation
Off market
  • $516,100

    208 Bamboo Dr, Lansdale, PA 19446

    4beds
    3baths
    2,400sqft
    Townhouse
    Built in 2020
    840 Square Feet Lot
    $516,100 Zestimate®
    $215/sqft
    $3,477 Estimated rent

    Home value

    $516,100

    $490,000 - $542,000

    $3,477/mo

    Zestimate® history
    Loading
    Loading...

    Owner options

    List your home for rent

    $3,477/mo

    Rent Zestimate®

    Find your next renter with Zillow Rental Manager. Plus, with online applications, you can quickly screen prospective tenants – for free.

    Learn more

    $3,477/mo

    Rent Zestimate®

    Refinance and save

    $3,372/mo

    Est. payment

    Refinancing to a lower rate could help reduce your monthly payments and save thousands over the life of the loan.

    See today's rates

    $3,372/mo

    Est. payment

    Explore your selling options

    Work with a Zillow partner agent

    Leverage their expertise and Zillow's premium Showcase listings to get your home seen by more buyers.

    Get started

    List with your own agent

    Get your home in front of millions of buyers by listing it on Zillow.

    Learn how to do it

    Sell it yourself

    Take full control of how buyers see your home on Zillow by listing For Sale by Owner (FSBO).

    List your home

    What's special

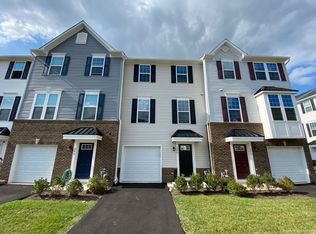
    Welcome home to Andale Green! A neighborhood that is close to everything: Walk across the street and throw a line in the pond in Stony Creek Park, or go for an evening stroll around the neighborhood walking path. Your new END UNIT townhome in this amazing central location is close to everything and convenient to Route 202, 309 and the Turnpike. Andale Green is located in North Penn School District, and is within walking distance to the Pennbrook train station. The Stauss model is the largest style of home in the neighborhood, and the owners spared no expense with this home. It includes the most expensive interior package. This beautiful home offers the space and customizing details of single-family living with the convenience of a townhome. Move right into this pristine unit! Enter through the front-entrance garage on the first level. This level offers two closets flanking the front door, a bedroom with two closets, and full bath that would be great for in-laws or out of town guests. There is also a sliding door out to the backyard. There are hardwood floors on the first two levels . Upstairs, the main level has an open floor plan, with a living room, dining room and a spacious gourmet kitchen (island, upgraded counter tops, stainless steel appliances, and slow close drawers). Just off the kitchen is a low maintenance composite deck that is great for relaxing or outdoor dining. There is also a powder room for your convenience. The upper level has three bedrooms and two full baths. The master suite has a tray ceiling with crown molding, a walk-in closet, and a spacious master bath with double vanity and separate tub and shower. No need to worry about storage space ~ there are generous closets in each bedroom. There is also a 2nd floor laundry! All four bathrooms have brushed nickel fixtures. There are recessed lights everywhere, so you won't have to buy a single lamp! Of course, there is central air and a built in sprinkler system. This home offers luxurious living at a great price. Pack your bags and move right in!

    This property is off market, which means it's not currently listed for sale or rent on Zillow. This may be different from what's available on other websites or public sources.
    Facts & features

    Interior

    Bedrooms & bathrooms
    • Bedrooms: 4
    • Bathrooms: 3.5
    Appliances
    • Included: Dishwasher, Dryer
    • Laundry: In Unit
    Features
    • Basement: Finished
    • Has fireplace: No
    Interior area
    • Total interior livable area: 2,400 sqft

    Property

    Parking
    • Total spaces: 1
    • Parking features: None
    Features
    • Exterior features: Vinyl
    Lot
    • Size: 840 Square Feet
    Details
    • Parcel number: 110007587136

    Construction

    Type & style
    • Home type: Townhouse
    Condition
    • Year built: 2020

    Community & HOA

    Location
    • Region: Lansdale

    Financial & listing details

    • Price per square foot: $215/sqft
    • Tax assessed value: $153,570
    • Annual tax amount: $6,664

    Price history

    DateEventPrice
    8/27/2020Listing removed$3,000$1/sqft
    Source: Keller Williams Real Estate #PAMC659438 Report a problem
    8/12/2020Sold$385,000$160/sqft
    Source: Public Record Report a problem
    8/8/2020Listed for rent$3,000$1/sqft
    Source: Keller Williams Real Estate-Montgomeryville #PAMC659438 Report a problem

    Public tax history

    YearProperty taxesTax assessment
    2025$6,664 +4.5%$153,570
    2024$6,375 $153,570
    2023$6,375 +9%$153,570
    2022$5,851 +4.2%$153,570
    2021$5,613 +2209.9%$153,570 +2158.4%
    2020$243 $6,800
    Find assessor info on the county website

    Neighborhood: 19446

    Nearby schools

    GreatSchools rating
    Schools provided by the listing agent
    • High: NORTH PENN

    Source: The MLS. This data may not be complete. We recommend contacting the local school district to confirm school assignments for this home.

    Get a cash offer in 3 minutes
    Find out how much your home could sell for in as little as 3 minutes with a no-obligation cash offer.
    Estimated market value
    $516,100
    Get a cash offer in 3 minutes
    Find out how much your home could sell for in as little as 3 minutes with a no-obligation cash offer.
    Estimated market value
    $516,100