*WELL IS IN - 30 GPM AT 80' DEEP. * Building progress photos updated 4/30/2026. A semi-custom home to be built situated on 1.15 acres in Stevensville. This 2,086 sq ft thoughtfully designed single level floor plan offers 3 bedrooms + an office, 2.5 baths, a 28' deep attached two car garage, a vaulted great room, gas fireplace, walk in pantry, and stamped concrete patios, all with zero entry access. Exterior features include LP board and bat siding, black architectural roof shingles, and Andersen windows. Interior finishes include knotty alder cabinetry, granite countertops, black stainless appliances, all black fixtures, and LVP Tuff Core flooring throughout. Ideally located for an easy commute to Hamilton or Missoula. Rural feel, refined finishes, and everyday convenience combined. If a buyer secures this property early enough during the build process, they may select certain upgrades and finish modifications at their expense with non-refundable deposits. Estimated completion is August of 2026..
Closed
Price Unknown
208 Barnwood Way, Stevensville, MT 59870
3beds
2,086sqft
Single Family Residence
Built in 2026
1.15 Acres Lot
$870,400 Zestimate®
$--/sqft
$2,936 Estimated rent
Home value
$870,400
$827,000 - $914,000
$2,936/mo
Zestimate® history
Owner options
List your home for rent
$2,936/mo
Rent Zestimate®
Find your next renter with Zillow Rental Manager. Plus, with online applications, you can quickly screen prospective tenants – for free.
$2,936/mo
Rent Zestimate®
Refinance and save
$500/mo
Est. payment
Refinancing to a lower rate could help reduce your monthly payments and save thousands over the life of the loan.
$500/mo
Est. payment
Explore your selling options
Work with a Zillow partner agent
Leverage their expertise and Zillow's premium Showcase listings to get your home seen by more buyers.
Get startedList with your own agent
Get your home in front of millions of buyers by listing it on Zillow.
Learn how to do itSell it yourself
Take full control of how buyers see your home on Zillow by listing For Sale by Owner (FSBO).
List your homeWhat's special
Gas fireplaceAndersen windowsAll black fixturesZero entry accessBlack architectural roof shinglesVaulted great roomWalk in pantry
Zillow last checked:
Listing updated:
Listed by:
Heather Lupton 406-802-4527,
Real Broker, LLC
Bought with:
Leah Whitney, RRE-RBS-LIC-99557
Keller Williams Western MT
Source: MRMLS,MLS#: 30066151
Facts & features
Interior
Bedrooms & bathrooms
- Bedrooms: 3
- Bathrooms: 3
- Full bathrooms: 2
- 1/2 bathrooms: 1
Cooling
- Central Air
Appliances
- Included: Dishwasher, Disposal, Range, Refrigerator
- Laundry: Washer Hookup
Features
- Fireplace, Main Level Primary, Open Floorplan, Vaulted Ceiling(s)
- Basement: Crawl Space
- Number of fireplaces: 1
Interior area
- Total interior livable area: 2,086 sqft
- Finished area below ground: 0
Property
Parking
- Total spaces: 2
- Parking features: Garage - Attached
- Attached garage spaces: 2
Features
- Levels: One
- Stories: 1
- Patio & porch: Rear Porch, Front Porch
- Has view: Yes
- View description: Mountain(s), Residential
Lot
- Size: 1.15 Acres
- Features: Cul-De-Sac, Level
- Topography: Level
Details
- Parcel number: 13187030304100000
- Special conditions: Standard
- Horses can be raised: Yes
Construction
Type & style
- Home type: SingleFamily
- Architectural style: Ranch
- Property subtype: Single Family Residence
Materials
- Masonite
- Foundation: Poured
- Roof: Asphalt
Condition
- Under Construction
- New construction: Yes
- Year built: 2026
Details
- Builder name: Big Horn Builders, Inc.
Utilities & green energy
- Sewer: Private Sewer, Septic Tank
- Water: Well
- Utilities for property: Electricity Connected, Natural Gas Connected, High Speed Internet Available
Community & HOA
HOA
- Has HOA: Yes
- Amenities included: None
- Services included: Road Maintenance, Snow Removal
- HOA fee: $500 annually
- HOA name: Elk Ridge Subdivision No. 1 Hoa
Location
- Region: Stevensville
Financial & listing details
- Annual tax amount: $5
- Date on market: 3/5/2026
- Listing agreement: Exclusive Right To Sell
- Listing terms: Cash,Conventional,FHA
- Road surface type: Asphalt
Price history
| Date | Event | Price |
|---|---|---|
| 8/11/2026 | Sold | -- |
Source:  MRMLS #30066151 Report a problem MRMLS #30066151 Report a problem | ||
| 3/5/2026 | Listed for sale | $879,900+353%$422/sqft |
Source: MRMLS #30066151 Report a problem | ||
| 1/7/2026 | Sold | -- |
Source: MRMLS #30061842 Report a problem | ||
| 12/4/2025 | Listed for sale | $194,250$93/sqft |
Source: MRMLS #30061842 Report a problem | ||
| 9/7/2025 | Listing removed | $194,250$93/sqft |
Source: MRMLS #30015339 Report a problem | ||
| 10/16/2023 | Listed for sale | $194,250$93/sqft |
Source: MRMLS #30015339 Report a problem | ||
Public tax history
Tax history is unavailable.
Neighborhood: 59870
Nearby homes
- $189,0001.02 Acres12 Barnwood Way, Stevensville, MT 59870Lot/Land
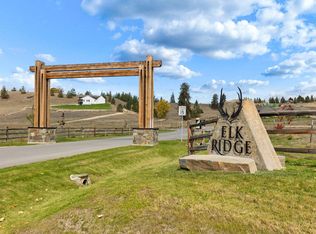
- $--0.96 Acres205 Barnwood Way, Stevensville, MT 59870Sold
- $194,2501.14 AcresLOT 10 Barnwood Way, Stevensville, MT 59870Lot/Land
- $177,4500.95 Acres5 Barnwood Way, Stevensville, MT 59870Lot/Land
- $--1.11 Acres201 Barnwood Way, Stevensville, MT 59870Sold
- $199,5001.28 Acres164 Barnwood Way, Stevensville, MT 59870Lot/Land
- $--1.1 AcresLOT 13 Barnwood Way, Stevensville, MT 59870Sold
- $--1.15 Acres177 Barnwood Way, Stevensville, MT 59870Sold
Nearby schools
GreatSchools rating
- 8/10Lone Rock SchoolGrades: PK-5Distance: 3 mi
- 7/10Lone Rock 7-8Grades: 6-8Distance: 3 mi
- 7/10Stevensville High SchoolGrades: 9-12Distance: 6.1 mi
- Montana
- Ravalli County
- Stevensville
- 59870
- 208 Barnwood Way
Nearby cities
Nearby zip codes
Other Stevensville Topics
