Skip main navigation
Closed
  • Listed by: RE/MAX Today • Rachele E Maczuk • Contact: 573-680-5351
    Bought with: RE/MAX Today
    $342,800

    208 Bates St, New Haven, MO 63068

    5beds
    2,852sqft
    Single Family Residence
    Built in 1890
    0.33 Acres Lot
    $342,800 Zestimate®
    $120/sqft
    $2,411 Estimated rent

    Home value

    $342,800

    $322,000 - $363,000

    $2,411/mo

    Zestimate® history
    Loading
    Loading...

    Owner options

    List your home for rent

    $2,411/mo

    Rent Zestimate®

    Find your next renter with Zillow Rental Manager. Plus, with online applications, you can quickly screen prospective tenants – for free.

    Learn more

    $2,411/mo

    Rent Zestimate®

    Refinance and save

    $2,076/mo

    Est. payment

    Refinancing to a lower rate could help reduce your monthly payments and save thousands over the life of the loan.

    See today's rates

    $2,076/mo

    Est. payment

    Explore your selling options

    Work with a Zillow partner agent

    Leverage their expertise and Zillow's premium Showcase listings to get your home seen by more buyers.

    Get started

    List with your own agent

    Get your home in front of millions of buyers by listing it on Zillow.

    Learn how to do it

    Sell it yourself

    Take full control of how buyers see your home on Zillow by listing For Sale by Owner (FSBO).

    List your home

    What's special

    French doorsFrench doors openMassive walk-in closetDouble ovenLarge bedroomJet tubPrivate deck

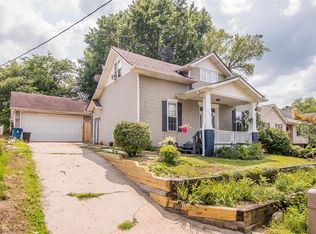
    RIVER VIEWS! This 1890 home has all the vintage farmhouse appeal but was completely renovated in 2000! Picture yourself driving up to your barn-style outbuilding (that could potentially corral 7 vehicles) & stopping to take in your exquisite backyard from the barn's covered porch. You meander down the winding pathway to your huge patio while listening to the sounds of the water feature. French doors open into your living room w gas fp centerpiece. The wide plank pine floors flow into your custom kitchen w massive island, Viking gas cooktop, double oven, french door fridge, pantry & inset coffee bar. Ahead is the exceptionally large dining room. A large bedroom, a den/office & laundry are also on the main floor. Upstairs you'll be stunned by the folk mural wall by Dee Dann. The owner's suite features a massive walk-in closet, jet tub, tile step in shower & french doors to the private deck overlooking the backyard oasis. Three add'l bedrooms are also on this level. Tour it TODAY! Suitable for Bed/Brk

    This property is off market, which means it's not currently listed for sale or rent on Zillow. This may be different from what's available on other websites or public sources.

    Zillow last checked:

    Listing updated:

    Listed by:

    Rachele E Maczuk 573-680-5351,

    RE/MAX Today

    Bought with:

    Matthew E McClelland, 1999121666

    RE/MAX Today

    Sarah D Sullentrup, 2007024917

    RE/MAX Today

    Source: MARIS,MLS#: 23021491MLS LogoOriginating MLS: Franklin County Board of REALTORS

    Facts & features

    Interior

    Bedrooms & bathrooms
    • Bedrooms: 5
    • Bathrooms: 3
    • Full bathrooms: 3
    • Main level bathrooms: 1
    • Main level bedrooms: 1
    Heating
    • Forced Air, Natural Gas
    Cooling
    • Attic Fan, Ceiling Fan(s), Central Air, Electric
    Appliances
    • Included: Dishwasher, Disposal, Double Oven, Gas Cooktop, Refrigerator, Stainless Steel Appliance(s), Electric Water Heater
    • Laundry: Main Level
    Features
    • High Speed Internet, Workshop/Hobby Area, Historic Millwork, Open Floorplan, High Ceilings, Walk-In Closet(s), Kitchen/Dining Room Combo, Breakfast Bar, Kitchen Island, Custom Cabinetry, Granite Counters, Pantry, Lever Faucets, Separate Shower
    • Flooring: Hardwood
    • Doors: Panel Door(s)
    • Windows: Insulated Windows, Tilt-In Windows
    • Basement: Cellar,Partial
    • Number of fireplaces: 1
    • Fireplace features: Living Room
    Interior area
    • Total structure area: 2,852
    • Total interior livable area: 2,852 sqft
    • Finished area above ground: 2,852

    Property

    Parking
    • Total spaces: 7
    • Parking features: Additional Parking, Covered, Detached, Oversized, Storage, Workshop in Garage
    • Garage spaces: 4
    • Carport spaces: 3
    • Covered spaces: 7
    Features
    • Levels: Two
    • Patio & porch: Deck, Patio
    Lot
    • Size: 0.33 Acres
    • Dimensions: 0.331ac
    • Topography: Terraced
    Details
    • Additional structures: Clubhouse, Outbuilding
    • Parcel number: 0473602013233000
    • Special conditions: Standard

    Construction

    Type & style
    • Home type: SingleFamily
    • Architectural style: Historic,Traditional,Other
    • Property subtype: Single Family Residence
    Materials
    • Frame, Vinyl Siding
    • Foundation: Stone
    Condition
    • Updated/Remodeled
    • New construction: No
    • Year built: 1890

    Utilities & green energy

    • Sewer: Public Sewer
    • Water: Public
    • Utilities for property: Natural Gas Available

    Community & HOA

    Community
    • Subdivision: James T Murphy
    Location
    • Region: New Haven

    Financial & listing details

    • Price per square foot: $120/sqft
    • Tax assessed value: $162,350
    • Annual tax amount: $2,154
    • Date on market: 4/19/2023
    • Cumulative days on market: 61 days
    • Listing terms: Cash,FHA,Other,Conventional,USDA Loan,VA Loan
    • Ownership: Private
    • Road surface type: Concrete, Gravel

    Price history

    DateEventPrice
    6/19/2023Pending sale$309,900$109/sqft
    Source: MARIS #23021491 Report a problem
    6/16/2023Sold--
    Source: MARIS #23021491 Report a problem
    4/27/2023Contingent$309,900$109/sqft
    Source: MARIS #23021491 Report a problem
    4/19/2023Listed for sale$309,900+67.6%$109/sqft
    Source: MARIS #23021491 Report a problem
    10/20/2016Sold--
    Source: MARIS #16046177 Report a problem
    8/23/2016Pending sale$184,900$65/sqft
    Source: Coldwell Banker Reeves Realtors #16046177 Report a problem
    8/2/2016Price change$184,900-7.5%$65/sqft
    Source: Coldwell Banker Reeves Realtors #16046177 Report a problem
    7/4/2016Listed for sale$199,900+90.4%$70/sqft
    Source: Coldwell Banker Reeves #16046177 Report a problem
    1/26/2016Listing removed--
    Source: Auction.com Report a problem
    1/8/2016Price change$105,000-64.9%$37/sqft
    Source: Auction.com Report a problem
    1/6/2016Listed for sale--
    Source: Auction.com Report a problem
    6/5/2010Listing removed$299,000$105/sqft
    Source: Prudential Real Estate #90032227 Report a problem
    10/19/2009Listed for sale$299,000$105/sqft
    Source: Prudential Alliance, REALTORS #90032227 Report a problem

    Public tax history

    YearProperty taxesTax assessment
    2024$2,376 +4.3%$30,847
    2023$2,279 +5.8%$30,847 +4.4%
    2022$2,154 +0.2%$29,542
    2021$2,150 +11.3%$29,542 +10.8%
    2020$1,931 +21.8%$26,661
    2019$1,585 -0.1%$26,661 +22.2%
    2017$1,586 -2.5%$21,816 -6.9%
    2016$1,627 $23,435
    2015$1,627 $23,435 -0.5%
    2014$1,627 $23,541
    2013-- $23,541 -8%
    2012-- $25,578
    2011-- $25,578 -7.5%
    2010-- $27,664
    2009-- $27,664 +9.8%
    2006$1,449 -2.8%$25,200
    2005$1,491 +19.5%$25,200 +15.3%
    2004$1,248 +10.6%$21,854 +10.5%
    2003$1,129 +29.9%$19,775 +24.4%
    2002$869 +33%$15,901 +38.9%
    2001$653 +85.5%$11,451 +82.3%
    2000$352 $6,280
    Find assessor info on the county website

    Neighborhood: 63068

    Nearby schools

    GreatSchools rating
    Schools provided by the listing agent
    • Elementary: New Haven Elem.
    • Middle: New Haven Middle
    • High: New Haven High

    Source: MARIS. This data may not be complete. We recommend contacting the local school district to confirm school assignments for this home.

    Get pre-qualified for a loan
    At Zillow Home Loans, we can pre-qualify you in as little as 5 minutes with no impact to your credit score.

    An equal housing lender. NMLS #10287.