Location, Location, Location! Charming 3 Level Townhome with Front Porch, Back Deck and Finished Basement! Located just minutes to Historic Downtown Fredericksburg, I-95, Shopping, Restaurants and Hospitals! Improvements and Finishing Touches are complete! New Laminate, Waterproof Flooring Installed on Main Level, Fresh Paint, Newer Hot Water Heater, updated lighting and home has been Professionally cleaned! Roof and HVAC approx. 8-9 years old! The Main Bedroom upstairs includes Vaulted Ceilings w/Shelf, Private Bath and Walk In Closet! Full Finished Basement with Family Room, Cute Barn Doors, Flex room could be office, study, extra Bedroom (NTC) Woodburning Fireplace for Cozy Winter nights, and Walk right out to the Landscaped Backyard with Custom Paver Patio!! This home's Main Level is perfect for Entertaining with Spacious Living Room, Dining Room and Kitchen! The Kitchen leads to the Back Deck with New Gas Grill and Private views of Open Space and Walking Trails!! A very nice find!! Vacant and Ready as soon as you are!!
Sold for $385,000
$385,000
208 Batley Ct, Fredericksburg, VA 22406
3beds
2,111sqft
Townhouse
Built in 1990
1,699 Square Feet Lot
$387,100 Zestimate®
$182/sqft
$2,347 Estimated rent
Home value
$387,100
$356,000 - $418,000
$2,347/mo
Zestimate® history
Owner options
List your home for rent
$2,347/mo
Rent Zestimate®
Find your next renter with Zillow Rental Manager. Plus, with online applications, you can quickly screen prospective tenants – for free.
$2,347/mo
Rent Zestimate®
Refinance and save
$2,398/mo
Est. payment
Refinancing to a lower rate could help reduce your monthly payments and save thousands over the life of the loan.
$2,398/mo
Est. payment
Explore your selling options
Work with a Zillow partner agent
Leverage their expertise and Zillow's premium Showcase listings to get your home seen by more buyers.
Get startedList with your own agent
Get your home in front of millions of buyers by listing it on Zillow.
Learn how to do itSell it yourself
Take full control of how buyers see your home on Zillow by listing For Sale by Owner (FSBO).
List your homeWhat's special
Woodburning fireplacePrivate bathFinished basementCustom paver patioGas grillFront porchBack deck
Zillow last checked:
Listing updated:
Listed by:
Cheryl Jordan 301-535-2194,
United Real Estate Premier
Bought with:
Karla Daniels, 0225071714
RE/MAX Home Realty
Source: Bright MLS,MLS#: VAST2034220
Facts & features
Interior
Bedrooms & bathrooms
- Bedrooms: 3
- Bathrooms: 3
- Full bathrooms: 2
- 1/2 bathrooms: 1
- Main level bathrooms: 1
Rooms
- Room types: Living Room, Dining Room, Primary Bedroom, Bedroom 2, Bedroom 3, Kitchen, Family Room, Study, Laundry
Basement
- Area: 400
Heating
- Forced Air, Natural Gas
Cooling
- Central Air, Ceiling Fan(s), Electric
Appliances
- Included: Dishwasher, Disposal, Dryer, Ice Maker, Microwave, Oven/Range - Gas, Refrigerator, Washer, Gas Water Heater
- Laundry: In Basement, Lower Level, Washer In Unit, Dryer In Unit, Washer/Dryer Hookups Only, Laundry Room
Features
- Dining Area, Primary Bath(s), Open Floorplan, Ceiling Fan(s), Floor Plan - Traditional, Cathedral Ceiling(s), Dry Wall
- Flooring: Carpet, Laminate
- Doors: Insulated
- Basement: Connecting Stairway,Rear Entrance,Finished,Rough Bath Plumb,Walk-Out Access
- Number of fireplaces: 1
- Fireplace features: Mantel(s), Screen
Interior area
- Total structure area: 2,111
- Total interior livable area: 2,111 sqft
- Finished area above ground: 1,711
- Finished area below ground: 400
Property
Parking
- Parking features: None
Accessibility
- Accessibility features: None
Features
- Levels: Three
- Stories: 3
- Patio & porch: Deck, Patio
- Exterior features: Barbecue, Extensive Hardscape, Sidewalks, Street Lights
- Pool features: Community
- Fencing: Back Yard
- Has view: Yes
- View description: Garden, Street
Lot
- Size: 1,699 Square Feet
- Features: Backs to Trees, No Thru Street, Landscaped
Details
- Additional structures: Above Grade, Below Grade
- Parcel number: 44G 7B 380
- Zoning: R2
- Special conditions: Standard
Construction
Type & style
- Home type: Townhouse
- Architectural style: Traditional
- Property subtype: Townhouse
Materials
- Combination, Brick, Vinyl Siding
- Foundation: Concrete Perimeter
- Roof: Composition
Condition
- Very Good
- New construction: No
- Year built: 1990
Details
- Builder name: PULTE
Utilities & green energy
- Sewer: Public Sewer
- Water: Public
- Utilities for property: Cable Available, Cable
Community & HOA
Community
- Features: Pool
- Subdivision: Spring Knoll
HOA
- Has HOA: Yes
- Amenities included: Basketball Court, Bike Trail, Community Center, Jogging Path, Pool, Tennis Court(s), Tot Lots/Playground
- Services included: Management, Pool(s), Reserve Funds, Snow Removal, Trash
- HOA fee: $111 monthly
Location
- Region: Fredericksburg
Financial & listing details
- Price per square foot: $182/sqft
- Tax assessed value: $251,900
- Annual tax amount: $2,141
- Date on market: 11/21/2024
- Listing agreement: Exclusive Right To Sell
- Listing terms: Cash,Conventional,FHA,VA Loan
- Inclusions: Gas Grill
- Ownership: Fee Simple
Price history
| Date | Event | Price |
|---|---|---|
| 12/31/2024 | Sold | $385,000+1.6%$182/sqft |
Source:  Bright MLS #VAST2034220 Report a problem Bright MLS #VAST2034220 Report a problem | ||
| 12/3/2024 | Contingent | $379,000$180/sqft |
Source: Bright MLS #VAST2034220 Report a problem | ||
| 11/21/2024 | Listed for sale | $379,000+72.3%$180/sqft |
Source: Bright MLS #VAST2034220 Report a problem | ||
| 6/12/2018 | Sold | $220,000+1.9%$104/sqft |
Source: Public Record Report a problem | ||
| 5/21/2018 | Pending sale | $215,900$102/sqft |
Source: Humanity Realtors, Inc. #1000457872 Report a problem | ||
| 4/28/2018 | Listed for sale | $215,900+34.9%$102/sqft |
Source: Humanity Realtors, Inc. #1000457872 Report a problem | ||
| 1/1/2015 | Sold | $160,000$76/sqft |
Source:  Long & Foster Broker Feed #1003451296_100 Report a problem Long & Foster Broker Feed #1003451296_100 Report a problem | ||
| 5/30/2013 | Sold | $160,000$76/sqft |
Source: Public Record Report a problem | ||
Public tax history
| Year | Property taxes | Tax assessment |
|---|---|---|
| 2025 | $2,712 +3.4% | $293,600 |
| 2024 | $2,624 +16% | $293,600 +16.6% |
| 2023 | $2,261 +5.6% | $251,900 |
| 2022 | $2,141 +6.4% | $251,900 +21.5% |
| 2021 | $2,012 | $207,400 |
| 2020 | $2,012 +5.2% | $207,400 +9.6% |
| 2019 | $1,912 +2% | $189,300 |
| 2018 | $1,874 | $189,300 +2.7% |
| 2017 | $1,874 +2.7% | $184,300 |
| 2016 | $1,825 | $184,300 +14.3% |
| 2015 | -- | $161,300 |
| 2014 | -- | $161,300 +9.7% |
| 2013 | -- | $147,000 |
| 2012 | -- | $147,000 +8.7% |
| 2011 | -- | $135,200 |
| 2010 | -- | $135,200 -38.5% |
| 2009 | -- | $219,900 |
| 2008 | -- | $219,900 -6.7% |
| 2006 | -- | $235,800 |
| 2005 | -- | $235,800 +66.1% |
| 2004 | -- | $142,000 +42.6% |
| 2003 | -- | $99,600 |
| 2002 | -- | $99,600 +6.1% |
| 2001 | -- | $93,900 |
| 2000 | -- | $93,900 |
Find assessor info on the county website
Neighborhood: 22406
Nearby homes
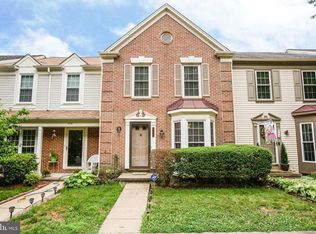
- $358,6002 bd4 ba2k sqft206 Batley Ct, Fredericksburg, VA 22406Off Market
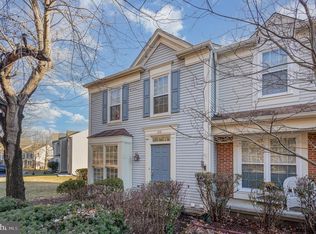
- $363,0003 bd3 ba1.8k sqft210 Batley Ct, Fredericksburg, VA 22406Sold
- $377,5003 bd4 ba1.4k sqft204 Batley Ct, Fredericksburg, VA 22406Off Market
- $376,1003 bd3 ba2k sqft202 Batley Ct, Fredericksburg, VA 22406Off Market

- $385,2003 bd4 ba2k sqft300 Batley Ct, Fredericksburg, VA 22406Off Market
- $377,7003 bd3 ba1.4k sqft200 Batley Ct, Fredericksburg, VA 22406Off Market
- $371,9003 bd3 ba1.8k sqft302 Batley Ct, Fredericksburg, VA 22406Off Market
- $375,0003 bd3 ba1.7k sqft304 Batley Ct, Fredericksburg, VA 22406Sold
Nearby schools
GreatSchools rating
- 4/10Rocky Run Elementary SchoolGrades: K-5Distance: 1.6 mi
- 6/10T. Benton Gayle Middle SchoolGrades: 6-8Distance: 0.7 mi
- 4/10Stafford Sr. High SchoolGrades: 9-12Distance: 2.2 mi
Schools provided by the listing agent
- Elementary: Rocky Run
- Middle: T. Benton Gayle
- High: Stafford
- District: Stafford County Public Schools
Source: Bright MLS. This data may not be complete. We recommend contacting the local school district to confirm school assignments for this home.
Get a cash offer in 3 minutes
Find out how much your home could sell for in as little as 3 minutes with a no-obligation cash offer.
Estimated market value
$387,100
Get a cash offer in 3 minutes
Find out how much your home could sell for in as little as 3 minutes with a no-obligation cash offer.
Estimated market value
$387,100
- Virginia
- Stafford County
- Fredericksburg
- 22406
- 208 Batley Ct
Nearby cities
Nearby neighborhoods
Nearby zip codes
Other Fredericksburg Topics
