Lake Barkley Waterfront Cabin. Perfect for the fisherman, family or would make a great vacation rental. This waterfront home has just been remodeled and has new vinyl plank flooring thru-out, baths have been totally updated and home has just been painted on the inside. The view is simply outstanding and sits On Lake Barkley less than a mile fromTobacco Port Public use area. Pull your boat up to your back yard. Lot has a gentle slope to the water. Enjoy fabulous sunsets and entertain on the large deck overlooking the water. 3 bedrooms and 2 full baths await your families enjoyment complete with fireplace to enjoy those chilly fall nights. This Lake Barkley Waterfront Home Is Priced To Sell1 $229,000. Come see today!
Closed
$215,000
208 Bayview Dr, Bumpus Mills, TN 37028
3beds
920sqft
Manufactured On Land, Residential
Built in 1988
0.28 Acres Lot
$233,700 Zestimate®
$234/sqft
$1,291 Estimated rent
Home value
$233,700
$217,000 - $250,000
$1,291/mo
Zestimate® history
Owner options
List your home for rent
$1,291/mo
Rent Zestimate®
Find your next renter with Zillow Rental Manager. Plus, with online applications, you can quickly screen prospective tenants – for free.
$1,291/mo
Rent Zestimate®
Refinance and save
$1,342/mo
Est. payment
Refinancing to a lower rate could help reduce your monthly payments and save thousands over the life of the loan.
$1,342/mo
Est. payment
Explore your selling options
Work with a Zillow partner agent
Leverage their expertise and Zillow's premium Showcase listings to get your home seen by more buyers.
Get startedList with your own agent
Get your home in front of millions of buyers by listing it on Zillow.
Learn how to do itSell it yourself
Take full control of how buyers see your home on Zillow by listing For Sale by Owner (FSBO).
List your homeWhat's special
Zillow last checked:
Listing updated:
Listed by:
Glenda Ritchie 270-562-1201,
1st Realty Group
Bought with:
Shauna Mason, 301212
The Ashton Real Estate Group of RE/MAX Advantage
Source: RealTracs MLS as distributed by MLS GRID,MLS#: 2616603
Facts & features
Interior
Bedrooms & bathrooms
- Bedrooms: 3
- Bathrooms: 2
- Full bathrooms: 2
- Main level bedrooms: 3
Heating
- Central
Cooling
- Central Air
Appliances
- Included: Dryer, Washer
- Laundry: Electric Dryer Hookup, Washer Hookup
Features
- Redecorated
- Flooring: Vinyl
- Basement: Crawl Space
- Number of fireplaces: 1
- Fireplace features: Living Room
Interior area
- Total structure area: 920
- Total interior livable area: 920 sqft
- Finished area above ground: 920
Property
Features
- Levels: One
- Stories: 1
- Patio & porch: Deck, Porch
- On waterfront: Yes
- Waterfront features: Lake Front, Year Round Access
Lot
- Size: 0.28 Acres
- Dimensions: 70 x 157
- Features: Views
Details
- Parcel number: 008O A 03700 000
- Special conditions: Standard
- Other equipment: Satellite Dish
Construction
Type & style
- Home type: MobileManufactured
- Architectural style: Cottage
- Property subtype: Manufactured On Land, Residential
Materials
- Wood Siding
- Roof: Metal
Condition
- New construction: No
- Year built: 1988
Utilities & green energy
- Sewer: Septic Tank
- Water: Well
Community & HOA
Community
- Subdivision: Villa Village
HOA
- Has HOA: No
Location
- Region: Bumpus Mills
Financial & listing details
- Price per square foot: $234/sqft
- Tax assessed value: $106,500
- Annual tax amount: $380
- Date on market: 2/6/2024
Price history
| Date | Event | Price |
|---|---|---|
| 1/17/2026 | Listing removed | $1,400$2/sqft |
Source: Zillow Rentals Report a problem | ||
| 12/11/2025 | Listed for rent | $1,400-30%$2/sqft |
Source: Zillow Rentals Report a problem | ||
| 9/6/2025 | Listing removed | $2,000$2/sqft |
Source: Zillow Rentals Report a problem | ||
| 7/20/2025 | Listed for rent | $2,000$2/sqft |
Source: Zillow Rentals Report a problem | ||
| 6/18/2024 | Sold | $215,000-6.1%$234/sqft |
Source:  RealTracs MLS as distributed by MLS GRID #2616603 Report a problem RealTracs MLS as distributed by MLS GRID #2616603 Report a problem | ||
| 4/17/2024 | Contingent | $229,000$249/sqft |
Source: RealTracs MLS as distributed by MLS GRID #2616603 Report a problem | ||
| 2/6/2024 | Listed for sale | $229,000+108.2%$249/sqft |
Source: RealTracs MLS as distributed by MLS GRID #2616603 Report a problem | ||
| 1/4/2013 | Sold | $110,000-6%$120/sqft |
Source: Public Record Report a problem | ||
| 8/7/2012 | Listing removed | $117,000$127/sqft |
Source: Spotlight Properties, LLC #1336964 Report a problem | ||
| 2/8/2012 | Listed for sale | $117,000+17%$127/sqft |
Source: Spotlight Properties, LLC #1336964 Report a problem | ||
| 7/22/2011 | Sold | $100,000$109/sqft |
Source: Public Record Report a problem | ||
Public tax history
| Year | Property taxes | Tax assessment |
|---|---|---|
| 2025 | $396 | $26,625 |
| 2024 | $396 +4.1% | $26,625 +65.4% |
| 2023 | $380 | $16,100 |
| 2022 | $380 | $16,100 |
| 2021 | -- | $16,100 +5.9% |
| 2020 | $387 | $15,200 |
| 2019 | $387 | $15,200 |
| 2018 | $387 +0.1% | $15,200 |
| 2017 | $387 | $15,200 |
| 2016 | $387 +3.1% | $15,200 |
| 2015 | $375 -5.1% | $15,200 |
| 2014 | $396 | $15,200 -5.1% |
| 2013 | $396 -11.6% | $16,017 -11.6% |
| 2012 | $448 +9.8% | $18,119 |
| 2011 | $408 | $18,119 |
| 2010 | $408 +12.5% | $18,119 |
| 2009 | $362 | $18,119 |
| 2008 | -- | $18,119 +21.3% |
| 2007 | $385 | $14,938 |
| 2006 | $385 | $14,938 |
| 2005 | $385 +18.3% | $14,938 |
| 2004 | $326 | $14,938 |
| 2002 | $326 | $14,938 +9.7% |
| 2001 | -- | $13,620 -74.3% |
| 2000 | -- | $53,079 |
Find assessor info on the county website
Neighborhood: 37028
Nearby homes
- $310,0003 bd2 ba1.1k sqft200 Bayview Dr, Bumpus Mills, TN 37028Sold
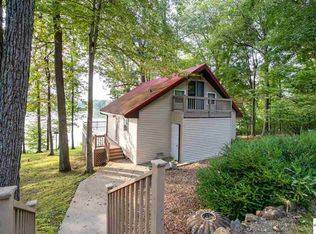
- $225,800-- bd1 ba1.3k sqft212 Bayview Dr, Bumpus Mills, TN 37028Off Market
- $22,500-- bd-- ba-- sqft212 Bayview Dr, Bumpus Mills, TN 37028Off Market
- $22,500-- bd-- ba-- sqftBayview Dr, Bumpus mills, TN 37028Off Market
- $22,500-- bd-- ba-- sqftBayview Dr, Bumpus mills, TN 37028Off Market
- $22,500-- bd-- ba-- sqftBayview Dr, Bumpus mills, TN 37028Off Market
- $22,500-- bd-- ba-- sqftBayview Dr, Bumpus mills, TN 37028Off Market
- $354,100-- bd2 ba1.9k sqft213 Bayview Dr, Bumpus Mills, TN 37028Off Market
Nearby schools
GreatSchools rating
- 7/10Dover Elementary SchoolGrades: PK-5Distance: 11.7 mi
- 7/10Stewart County Middle SchoolGrades: 6-8Distance: 11.5 mi
- 6/10Stewart County High SchoolGrades: 9-12Distance: 9 mi
Schools provided by the listing agent
- Elementary: North Stewart Elementary
- Middle: Stewart County Middle School
- High: Stewart Co High School
Source: RealTracs MLS as distributed by MLS GRID. This data may not be complete. We recommend contacting the local school district to confirm school assignments for this home.
- Tennessee
- Stewart County
- Bumpus Mills
- 37028
- 208 Bayview Dr
Nearby cities
Nearby zip codes
Other Bumpus Mills Topics
