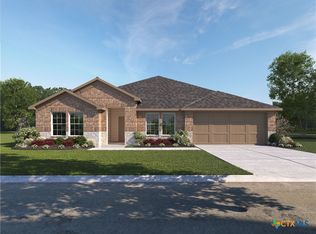
The Eureka plan is a single-story, 4-bedroom, 2-bathroom home with approximately 2,045 square feet of living space. Just through the foyer is an open-concept kitchen, living, and dining room with windows looking onto a covered porch. The island kitchen features a corner pantry and a stainless-steel gas range. Just off the foyer are bedrooms 2, 3 & 4, right next to the large laundry room. The spacious Bedroom 1 suite is located off the living room and includes a large walk-in closet and a relaxing spa-like bathroom with double vanity and a spacious walk-in closet. You’ll enjoy added security in your new D.R. Horton home with our Home is Connected features. With D.R. Horton's simple buying process and ten-year limited warranty, there's no reason to wait! (Prices, plans, dimensions, specifications, features, incentives, and availability are subject to change without notice obligation.) Floor Plan- Eureka/Approx. 2045 ft sq
Active
$378,110
208 Beacon Ln, Victoria, TX 77904
4beds
2,045sqft
Single Family Residence
Built in 2026
9,147 Square Feet Lot
$377,400 Zestimate®
$185/sqft
$-- HOA
What's special
Large walk-in closetIsland kitchenLarge laundry roomStainless-steel gas rangeCovered porchCorner pantry
- 80 days
- 384
- 8
Zillow last checked:
Listing updated:
Listed by:
Eleonora Santana (254)616-1850,
Nexthome Tropicana Realty
Source: Central Texas MLS,MLS#: 616578
Originating MLS: Fort Hood Area Association of REALTORS
Facts & features
Interior
Bedrooms & bathrooms
- Bedrooms: 4
- Bathrooms: 2
- Full bathrooms: 2
Heating
- Electric
Cooling
- Central Air
Appliances
- Included: Dishwasher, Microwave, Tankless Water Heater
- Laundry: Electric Dryer Hookup, Laundry Room
Features
- All Bedrooms Down, Ceiling Fan(s), Double Vanity, Pantry, Pull Down Attic Stairs, Tub Shower, Breakfast Bar
- Flooring: Vinyl
- Attic: Pull Down Stairs
- Has fireplace: No
- Fireplace features: None
Interior area
- Total interior livable area: 2,045 sqft
Video & virtual tour
Property
Parking
- Total spaces: 2
- Parking features: Garage
- Garage spaces: 2
Features
- Levels: One
- Stories: 1
- Patio & porch: Covered, Patio
- Exterior features: Covered Patio
- Pool features: None
- Fencing: Wood
- Has view: Yes
- View description: None
- Body of water: None
Lot
- Size: 9,147 Square Feet
Details
- Parcel number: 20404793
- Special conditions: Builder Owned
Construction
Type & style
- Home type: SingleFamily
- Architectural style: Traditional
- Property subtype: Single Family Residence
Materials
- HardiPlank Type, Masonry, Spray Foam Insulation
- Foundation: Slab
- Roof: Composition,Shingle
Condition
- Under Construction
- New construction: Yes
- Year built: 2026
Details
- Builder name: D.R. Horton
Utilities & green energy
- Water: Public
- Utilities for property: Electricity Available
Community & HOA
Community
- Features: None
HOA
- Has HOA: Yes
Location
- Region: Victoria
Financial & listing details
- Price per square foot: $185/sqft
- Tax assessed value: $42,720
- Annual tax amount: $817
- Date on market: 6/11/2026
- Listing agreement: Exclusive Right To Sell
- Listing terms: Cash,Conventional,FHA,VA Loan
- Electric utility on property: Yes
- Road surface type: Asphalt, Paved
Estimated market value
$377,400
$359,000 - $396,000
$3,030/mo
Price history
| Date | Event | Price |
|---|---|---|
| 5/30/2026 | Listed for sale | $378,110$185/sqft |
Source: | ||
| 4/25/2026 | Listing removed | $378,110$185/sqft |
Source: | ||
| 3/10/2026 | Listed for sale | $378,110$185/sqft |
Source: | ||
Public tax history
| Year | Property taxes | Tax assessment |
|---|---|---|
| 2025 | $817 +8.1% | $42,720 +6.9% |
| 2024 | $756 -1.2% | $39,960 +0% |
| 2023 | $765 -19.9% | $39,955 -5.2% |
| 2022 | $955 -24.1% | $42,140 -18.7% |
| 2021 | $1,258 | $51,840 |
| 2020 | -- | $51,840 |
| 2019 | $1,291 | $51,840 +89.9% |
| 2018 | -- | $27,300 |
Find assessor info on the county website
Monthly payment
Est. payment
Payment breakdown
Explore the cost of this home by adjusting the details. Changes won't be saved.Climate risks
Neighborhood: 77904
Nearby schools
Schools provided by the listing agent
- District: Victoria ISD
Source: Central Texas MLS. This data may not be complete. We recommend contacting the local school district to confirm school assignments for this home.