Skip main navigation
Sold for $999,999
  • $999,999

    208 Beacon Pl NE, Washington, DC 20011

    4beds
    2,816sqft
    Single Family Residence
    Built in 2014
    5,565 Square Feet Lot
    $994,500 Zestimate®
    $355/sqft
    $5,010 Estimated rent

    Home value

    $994,500

    $945,000 - $1.04M

    $5,010/mo

    Zestimate® history
    Loading
    Loading...

    Owner options

    List your home for rent

    $5,010/mo

    Rent Zestimate®

    Find your next renter with Zillow Rental Manager. Plus, with online applications, you can quickly screen prospective tenants – for free.

    Learn more

    $5,010/mo

    Rent Zestimate®

    Refinance and save

    $5,296/mo

    Est. payment

    Refinancing to a lower rate could help reduce your monthly payments and save thousands over the life of the loan.

    See today's rates

    $5,296/mo

    Est. payment

    Explore your selling options

    Work with a Zillow partner agent

    Leverage their expertise and Zillow's premium Showcase listings to get your home seen by more buyers.

    Get started

    List with your own agent

    Get your home in front of millions of buyers by listing it on Zillow.

    Learn how to do it

    Sell it yourself

    Take full control of how buyers see your home on Zillow by listing For Sale by Owner (FSBO).

    List your home

    What's special

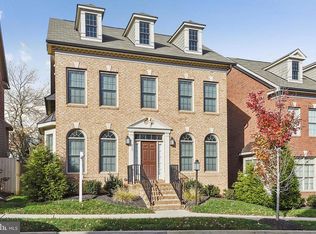
    Show-stopping home that truly has it all! Built in 2014 and offering nearly 3,000 sq ft of high-end living, this residence combines the best of suburban tranquility with all the perks of city life. No detail has been overlooked in this entertainer’s dream. The impressive gourmet kitchen features floor-to-ceiling cabinetry, gleaming stainless steel appliances, granite countertops, and an expansive open island with a wine fridge and coffee bar — ideal for hosting friends and family. From the kitchen, enjoy seamless flow into the spacious living area, or step outside to the beautifully landscaped and hardscaped back patio for unforgettable indoor-outdoor gatherings. For holiday dinners and special occasions, the gracious, light-filled dining room features elegant wainscoting. Working from home? Retreat to your private first-floor office with French doors for ultimate focus and productivity. Upstairs, the primary suite is your own private oasis, complete with a vaulted ceiling, spa-like bathroom, generous closets, and a private balcony — perfect for morning coffee or unwinding after a long day. The third-level loft adds even more versatility, serving as a den, playroom, or a second home office. You’ll also appreciate thoughtful touches throughout, including extensive landscaping and hardscaping in both the front beds and back patio area, creating curb appeal and outdoor living spaces that truly stand out. When you’re ready to head out, your attached two-car garage — upgraded with durable epoxy flooring and built-in cabinetry for additional storage — makes coming and going a breeze while keeping everything organized. Don't let this one get away. Book your showing today! ****3.875% VA Assumable Loan Available****

    Zillow last checked:

    Listing updated:

    Listed by:

    Megan Thiel 202-810-2155,

    Long & Foster Real Estate, Inc.,

    Co-Listing Agent: Alex Ryan Thiel 202-810-2155,

    Long & Foster Real Estate, Inc.

    Bought with:

    Niki Lang, 0225256754

    Corcoran McEnearney

    Marc Cashin, 0225271098

    Corcoran McEnearney

    Source: Bright MLS,MLS#: DCDC2223478MLS Logo

    Facts & features

    Interior

    Bedrooms & bathrooms
    • Bedrooms: 4
    • Bathrooms: 4
    • Full bathrooms: 3
    • 1/2 bathrooms: 1
    • Main level bathrooms: 1
    Basement
    • Area: 0
    Heating
    • Forced Air, Heat Pump, Natural Gas, Electric
    Cooling
    • Central Air, Electric
    Appliances
    • Included: Microwave, Cooktop, Dishwasher, Disposal, Dryer, Oven, Refrigerator, Ice Maker, Gas Water Heater
    Features
    • Has basement: No
    • Number of fireplaces: 1
    Interior area
    • Total structure area: 2,816
    • Total interior livable area: 2,816 sqft
    • Finished area above ground: 2,816
    • Finished area below ground: 0

    Property

    Parking
    • Total spaces: 2
    • Parking features: Garage Door Opener, Attached
    • Attached garage spaces: 2
    Accessibility
    • Accessibility features: None
    Features
    • Levels: Three
    • Stories: 3
    • Pool features: None
    Lot
    • Size: 5,565 sqft
    • Features: Urban Land-Sassafras-Chillum
    Details
    • Additional structures: Above Grade, Below Grade
    • Parcel number: 3719//0866
    • Zoning: R-1-B
    • Special conditions: Standard

    Construction

    Type & style
    • Home type: SingleFamily
    • Architectural style: Colonial
    • Property subtype: Single Family Residence
    Materials
    • Brick
    • Foundation: Other
    Condition
    • New construction: No
    • Year built: 2014

    Utilities & green energy

    • Sewer: Public Sewer
    • Water: Public

    Community & neighborhood

    Location
    • Region: Washington
    • Subdivision: The Hampshires

    HOA & financial

    HOA
    • Has HOA: Yes
    • HOA fee: $527 quarterly
    • Services included: Common Area Maintenance, Trash, Snow Removal, Maintenance Grounds

    Other

    Other facts
    • Listing agreement: Exclusive Right To Sell
    • Ownership: Fee Simple

    Price history

    DateEventPrice
    1/9/2026Sold$999,999$355/sqft
    Source: Bright MLS #DCDC2223478 Report a problem
    12/24/2025Pending sale$999,999$355/sqft
    Source: Bright MLS #DCDC2223478 Report a problem
    10/9/2025Price change$999,999-2.4%$355/sqft
    Source: Bright MLS #DCDC2223478 Report a problem
    9/18/2025Price change$1,025,000-2.4%$364/sqft
    Source: Bright MLS #DCDC2223478 Report a problem
    7/11/2025Listed for sale$1,050,000+10.5%$373/sqft
    Source: Bright MLS #DCDC2209392 Report a problem
    5/19/2020Listing removed$949,900$337/sqft
    Source: Long & Foster Real Estate, Inc. #DCDC458772 Report a problem
    3/6/2020Listed for sale$949,900+24.6%$337/sqft
    Source: Long & Foster Real Estate, Inc. #DCDC458772 Report a problem
    9/26/2014Sold$762,600$271/sqft
    Source: Public Record Report a problem

    Public tax history

    YearProperty taxesTax assessment
    2025$8,550 -1.1%$1,095,760 -0.7%
    2024$8,644 +9.1%$1,103,950 +7.4%
    2023$7,926 +9.3%$1,028,180 +10.4%
    2022$7,250 +4.2%$931,660 +4.1%
    2021$6,958 +2.3%$894,990 +2.2%
    2020$6,799 +8.2%$875,620 +7.7%
    2018$6,286 +6.4%$812,890 +5.9%
    2017$5,909 -1.4%$767,650 -1.2%
    2016$5,996 +41.8%$777,090 +1.2%
    2015$4,229 +80.1%$767,920 +178%
    2014$2,348 $276,190

    Find assessor info on the county website

    Neighborhood: Riggs Park

    Nearby schools

    GreatSchools rating
    Schools provided by the listing agent
    • District: District Of Columbia Public Schools

    Source: Bright MLS. This data may not be complete. We recommend contacting the local school district to confirm school assignments for this home.

    Get a cash offer in 3 minutes
    Find out how much your home could sell for in as little as 3 minutes with a no-obligation cash offer.
    Estimated market value
    $994,500
    Get a cash offer in 3 minutes
    Find out how much your home could sell for in as little as 3 minutes with a no-obligation cash offer.
    Estimated market value
    $994,500