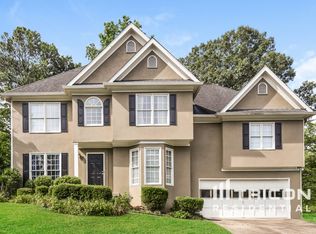
BACK ON MARKET NO FAULT OF SELLER! Don’t Miss This Beautiful Well Loved Home In The Highly Sought Out Deer Run Community At Towne Lake, Just Minutes From Vibrant Downtown Woodstock! Priced Aggressively For The Community To Give The New Owners Plenty Of Equity Room To Update If They Choose To! This Charming Light Filled Semi-Open Floor Plan Is Perfect For Gatherings & Entertaining! Hardwood Floors & Beautiful Millwork Flank The 2-Story Foyer & Formal Dining Room Adjacent To The Oversized Living Room With Double Cased Openings Providing "Just Enough" Definition Between The Main Level Rooms While Still Offering An Open Concept. The Fireside Family Room Is Completely Open To The Spacious Breakfast Room & White Kitchen Where You Can Enjoy Watching Wildlife In The Back Yard With Great Views From All Rooms. The Large Deck Is A Great Retreat To Enjoy The Peaceful, Fenced, Low Maintenance Back Yard Preserve With Garden Area. The Master Suite Boasts A Dramatic Tray Ceiling, Vaulted Bath With Double Vanities & A Large Walk-In Closet. Three Secondary Bedrooms Are On The Opposite End With A Shared Hall Bath. The Partly Finished Basement Allows For Plenty Of Flex Space For A Home Office, Gym, Playroom, Or Storage / Workshop. Easy Walk To The Pool & Playground! All New Exterior Paint W/ Warranty. Both HVAC Units & Roof Have Been Replaced During Sellers Ownership ***SELLER OFFERING A $5K CLOSING CREDIT TOWARD BUYERS CLOSING FEES WITH ACCEPTABLE OFFER.
Closed
$445,000
208 Beaver Creek Ln, Woodstock, GA 30189
4beds
2,362sqft
Single Family Residence, Residential
Built in 1994
0.32 Acres Lot
$484,500 Zestimate®
$188/sqft
$2,658 Estimated rent
Home value
$484,500
$460,000 - $509,000
$2,658/mo
Zestimate® history
Owner options
List your home for rent
$2,658/mo
Rent Zestimate®
Find your next renter with Zillow Rental Manager. Plus, with online applications, you can quickly screen prospective tenants – for free.
$2,658/mo
Rent Zestimate®
Refinance and save
$2,726/mo
Est. payment
Refinancing to a lower rate could help reduce your monthly payments and save thousands over the life of the loan.
$2,726/mo
Est. payment
Explore your selling options
Work with a Zillow partner agent
Leverage their expertise and Zillow's premium Showcase listings to get your home seen by more buyers.
Get startedList with your own agent
Get your home in front of millions of buyers by listing it on Zillow.
Learn how to do itSell it yourself
Take full control of how buyers see your home on Zillow by listing For Sale by Owner (FSBO).
List your homeWhat's special
Home officeLarge deckGreat viewsGarden areaHardwood floorsPlenty of flex spaceWhite kitchen
Zillow last checked:
Listing updated:
Listed by:
KELLY KRAMB,
Atlanta Communities 770-616-0387
Bought with:
Rebecca Hayes, 349097
Atlanta Communities
Source: FMLS GA,MLS#: 7369332
Facts & features
Interior
Bedrooms & bathrooms
- Bedrooms: 4
- Bathrooms: 3
- Full bathrooms: 3
- Main level bathrooms: 1
Rooms
- Room types: Basement, Den, Dining Room, Family Room, Living Room, Workshop, Other
Primary bedroom
- Features: Split Bedroom Plan
- Level: Split Bedroom Plan
Bedroom
- Features: Split Bedroom Plan
Primary bathroom
- Features: Double Vanity, Separate Tub/Shower, Soaking Tub, Vaulted Ceiling(s)
Dining room
- Features: Separate Dining Room
Kitchen
- Features: Breakfast Bar, Breakfast Room, Cabinets White, Laminate Counters, Pantry, View to Family Room
Heating
- Heat Pump, Natural Gas
Cooling
- Ceiling Fan(s), Central Air, Electric, Zoned
Appliances
- Included: Dishwasher, Disposal, Dryer, Gas Range, Gas Water Heater, Microwave, Refrigerator, Self Cleaning Oven, Washer
- Laundry: In Kitchen, Laundry Room, Main Level
Features
- Double Vanity, Entrance Foyer, Entrance Foyer 2 Story, High Speed Internet, Tray Ceiling(s), Walk-In Closet(s)
- Flooring: Carpet, Hardwood, Vinyl
- Windows: Insulated Windows, Shutters, Window Treatments
- Basement: Driveway Access,Partial
- Attic: Pull Down Stairs
- Number of fireplaces: 1
- Fireplace features: Factory Built, Family Room, Gas Starter
- Common walls with other units/homes: No Common Walls
Interior area
- Total structure area: 2,362
- Total interior livable area: 2,362 sqft
- Finished area above ground: 2,134
- Finished area below ground: 228
Property
Parking
- Total spaces: 2
- Parking features: Attached, Drive Under Main Level, Garage, Garage Door Opener, Garage Faces Side, Level Driveway, Storage
- Attached garage spaces: 2
- Has uncovered spaces: Yes
Accessibility
- Accessibility features: None
Features
- Levels: Two
- Stories: 2
- Patio & porch: Deck
- Exterior features: Garden, Private Yard, Rain Gutters, Other, No Dock
- Pool features: None
- Spa features: None
- Fencing: Back Yard,Wood
- Has view: Yes
- View description: Trees/Woods, Other
- Waterfront features: None
- Body of water: None
Lot
- Size: 0.32 Acres
- Features: Back Yard, Front Yard, Landscaped, Level, Private, Wooded
Details
- Additional structures: None
- Parcel number: 15N11B 117
- Other equipment: None
- Horse amenities: None
Construction
Type & style
- Home type: SingleFamily
- Architectural style: Traditional
- Property subtype: Single Family Residence, Residential
Materials
- Brick Front, Cement Siding
- Foundation: Brick/Mortar
- Roof: Composition
Condition
- Resale
- New construction: No
- Year built: 1994
Utilities & green energy
- Electric: 220 Volts
- Sewer: Public Sewer
- Water: Public
- Utilities for property: Cable Available, Electricity Available, Natural Gas Available, Phone Available, Sewer Available, Underground Utilities, Water Available
Green energy
- Energy efficient items: HVAC, Thermostat
- Energy generation: None
Community & HOA
Community
- Features: Clubhouse, Homeowners Assoc, Near Shopping, Near Trails/Greenway, Park, Playground, Pool, Sidewalks, Street Lights, Tennis Court(s)
- Security: Smoke Detector(s)
- Subdivision: Deer Run
HOA
- Has HOA: Yes
Location
- Region: Woodstock
Financial & listing details
- Price per square foot: $188/sqft
- Tax assessed value: $446,260
- Annual tax amount: $3,380
- Date on market: 4/22/2024
- Cumulative days on market: 3 days
- Electric utility on property: Yes
- Road surface type: Paved
Price history
| Date | Event | Price |
|---|---|---|
| 5/17/2024 | Sold | $445,000+1.1%$188/sqft |
Source:  FMLS GA #7369332 Report a problem FMLS GA #7369332 Report a problem | ||
| 4/30/2024 | Pending sale | $440,000$186/sqft |
Source:  GAMLS #10284420 Report a problem GAMLS #10284420 Report a problem | ||
| 4/29/2024 | Listed for sale | $440,000$186/sqft |
Source: GAMLS #10284420 Report a problem | ||
| 4/24/2024 | Pending sale | $440,000$186/sqft |
Source: GAMLS #10284420 Report a problem | ||
| 4/22/2024 | Listed for sale | $440,000+100.9%$186/sqft |
Source: GAMLS #10284420 Report a problem | ||
| 6/6/2005 | Sold | $219,000+18.1%$93/sqft |
Source: Public Record Report a problem | ||
| 1/23/2001 | Sold | $185,500+30.7%$79/sqft |
Source: Public Record Report a problem | ||
| 7/11/1994 | Sold | $141,900$60/sqft |
Source: Public Record Report a problem | ||
Public tax history
| Year | Property taxes | Tax assessment |
|---|---|---|
| 2025 | $4,937 +25.5% | $178,504 +4.5% |
| 2024 | $3,934 +1.9% | $170,792 +2.5% |
| 2023 | $3,860 +14.2% | $166,556 +18.7% |
| 2022 | $3,380 +8.7% | $140,324 +24.8% |
| 2021 | $3,109 +5.2% | $112,412 +8.7% |
| 2020 | $2,956 +28.9% | $103,456 +6.7% |
| 2019 | $2,294 +2.9% | $96,960 -58.3% |
| 2018 | $2,229 +3.6% | $232,700 +5.3% |
| 2017 | $2,151 -0.9% | $220,900 -0.2% |
| 2016 | $2,171 | $221,400 +12.7% |
| 2015 | $2,171 +21.8% | $196,400 +10.5% |
| 2014 | $1,783 +19.9% | $177,800 +21.5% |
| 2013 | $1,487 -8.9% | $146,300 -8.3% |
| 2012 | $1,632 -8% | $159,500 -9.5% |
| 2011 | $1,775 -0.2% | $176,300 +143.6% |
| 2010 | $1,778 -4.2% | $72,360 -9.1% |
| 2009 | $1,856 +11.4% | $79,600 -2.1% |
| 2008 | $1,666 -1.1% | $81,320 -0.9% |
| 2007 | $1,685 +1.2% | $82,080 +2% |
| 2006 | $1,664 +0% | $80,440 +2.4% |
| 2005 | $1,663 | $78,560 -57.6% |
| 2004 | -- | $185,200 +11% |
| 2003 | -- | $166,800 +147.8% |
| 2002 | $1,386 +2% | $67,320 +6.2% |
| 2001 | $1,359 | $63,400 +2.6% |
| 2000 | -- | $61,800 +4.7% |
| 1999 | $1,441 | $59,000 |
Find assessor info on the county website
Neighborhood: 30189
Nearby homes
- $451,5004 bd2 ba2k sqft210 Beaver Creek Ln, Woodstock, GA 30189Off Market
- $580,0005 bd4 ba3.7k sqft206 Beaver Creek Ln, Woodstock, GA 30189Sold

- $513,3004 bd2 ba3.7k sqft212 Beaver Creek Ln, Woodstock, GA 30189Off Market
- $575,6005 bd3 ba4k sqft305 Horseshoe Bnd, Woodstock, GA 30189Off Market
- $510,5004 bd4 ba2.9k sqft204 Beaver Creek Ln, Woodstock, GA 30189Off Market
- $568,6005 bd4 ba2.4k sqft307 Horseshoe Bnd, Woodstock, GA 30189Off Market
- $480,7004 bd2 ba2.3k sqft303 Horseshoe Bnd, Woodstock, GA 30189Off Market
- $478,4003 bd2 ba2.2k sqft214 Beaver Creek Ln, Woodstock, GA 30189Off Market
Nearby schools
GreatSchools rating
- 8/10Carmel Elementary SchoolGrades: PK-5Distance: 2.4 mi
- 8/10Woodstock Middle SchoolGrades: 6-8Distance: 1.3 mi
- 8/10Woodstock High SchoolGrades: 9-12Distance: 1.2 mi
Schools provided by the listing agent
- Elementary: Carmel
- Middle: Woodstock
- High: Woodstock
Source: FMLS GA. This data may not be complete. We recommend contacting the local school district to confirm school assignments for this home.
Get a cash offer in 3 minutes
Find out how much your home could sell for in as little as 3 minutes with a no-obligation cash offer.
Estimated market value
$484,500
Get a cash offer in 3 minutes
Find out how much your home could sell for in as little as 3 minutes with a no-obligation cash offer.
Estimated market value
$484,500
- Georgia
- Cherokee County
- Woodstock
- 30189
- 208 Beaver Creek Ln
Nearby cities
Nearby zip codes
Other Woodstock Topics
