Skip main navigation
Active
  • Listed by: Keller Williams Gateway Realty • Parrott Realty Group
    $560,000

    208 Beaver Street, Manchester, NH 03104

    3beds
    1,544sqft
    : 
    $3,961/mo
    Get pre-qualified
    Ranch
    Built in 2012
    0.25 Acres Lot
    $-- Zestimate®
    $363/sqft
    $-- HOA

    What's special

    Large back deckHardwood floors throughoutCustom tiled walk-in showerLarge kitchen island
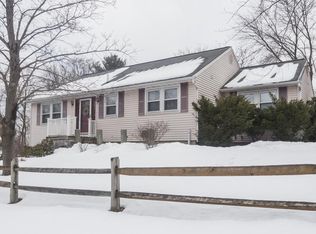
    Fantastic raised ranch in convenient Manchester location! Built just 12 years ago this 3 bed, 2 bath is beautiful from top to bottom. The open concept kitchen, dining and living area allows for great gathering space around the gas fireplace and large kitchen island as well as hardwood floors throughout. The primary bedroom features a recently updated en-suite with custom tiled walk-in shower. The lower level family room provides that little extra space that makes all the difference. With large back deck and 2 car garage to go with it all, this one has everything you need! Offer deadline Sunday 8/16 at 6pm.
    5 days
    |
    1,027
    |
    66
    |

    Zillow last checked:

    Listing updated:

    Listed by:

    Parrott Realty Group,

    Keller Williams Gateway Realty 603-883-8400

    Source: PrimeMLS,MLS#: 5104491MLS Logo

      Facts & features

      Interior

      Bedrooms & bathrooms
      • Bedrooms: 3
      • Bathrooms: 2
      • Full bathrooms: 1
      • 3/4 bathrooms: 1
      Heating
      • Propane, Forced Air
      Cooling
      • Central Air
      Appliances
      • Included: Dishwasher, Microwave, Refrigerator, Electric Stove
      • Laundry: Laundry Hook-ups
      Features
      • Ceiling Fan(s)
      • Flooring: Hardwood, Laminate, Tile
      • Basement: Full,Partially Finished,Interior Entry
      • Attic: Pull Down Stairs
      • Number of fireplaces: 1
      • Fireplace features: Gas, 1 Fireplace
      Interior area
      • Total structure area: 1,659
      • Total interior livable area: 1,544 sqft
      • Finished area above ground: 1,241
      • Finished area below ground: 303

      Property

      Parking
      • Total spaces: 2
      • Parking features: Paved, Driveway, Garage
      • Garage spaces: 2
      • Has uncovered spaces: Yes
      Features
      • Levels: Two
      • Stories: 2
      • Exterior features: Deck, Shed
      Lot
      • Size: 0.25 Acres
      • Features: Sloped
      Details
      • Parcel number: MNCHM0521B000L0055A
      • Zoning description: Residential

      Construction

      Type & style
      • Home type: SingleFamily
      • Architectural style: Raised Ranch
      • Property subtype: Ranch
      Materials
      • Wood Frame
      • Foundation: Poured Concrete
      • Roof: Architectural Shingle
      Condition
      • New construction: No
      • Year built: 2012

      Utilities & green energy

      • Electric: 200+ Amp Service, Circuit Breakers
      • Sewer: Public Sewer
      • Utilities for property: Propane

      Community & HOA

      Location
      • Region: Manchester

      Financial & listing details

      • Price per square foot: $363/sqft
      • Tax assessed value: $362,000
      • Annual tax amount: $7,326
      • Date on market: 8/11/2026
      • Road surface type: Paved

        Estimated market value

        Not available

        Estimated sales range

        Not available

        Not available

        Price history

        DateEventPrice
        8/11/2026Listed for sale$560,000+131.2%$363/sqft
        Source: PrimeMLS #5104491 Report a problem
        12/2/2013Sold$242,200$157/sqft
        Source: Public Record Report a problem

        Public tax history

        YearProperty taxesTax assessment
        2024$7,088 +3.8%$362,000
        2023$6,827 +3.4%$362,000
        2022$6,603 +3.2%$362,000
        2021$6,400 +3.9%$362,000 +44.9%
        2020$6,160 +1.4%$249,800
        2019$6,075 +2.7%$249,800
        2018$5,915 +1.5%$249,800
        2017$5,825 +0.8%$249,800
        2016$5,780 +0.1%$249,800 +1.4%
        2015$5,776 -0.2%$246,400
        2014$5,790 +279.9%$246,400 +258.7%
        2012$1,524 $68,700
        Find assessor info on the county website

        Monthly payment

        Est. payment

        Payment breakdown

        Explore the cost of this home by adjusting the details. Changes won't be saved.
        All calculations are estimates and provided by Zillow, Inc. for informational purposes only. Actual amounts may vary.
        HOA fees may include property taxes on listings classified as Co-Ops. Contact the listing agent and/or owner for fee details.
        See how much you could borrow to make a competitive offer.

        Climate risks

        Neighborhood: Eaton Heights

        Getting around

        31 / 100
        Car-Dependent
        43 / 100
        Somewhat Bikeable

        Nearby schools

        GreatSchools rating
        Schools provided by the listing agent
        • Elementary: Weston Elementary School
        • Middle: McLaughlin Middle School
        • High: Manchester Memorial High Sch
        • District: Manchester School District

        Source: PrimeMLS. This data may not be complete. We recommend contacting the local school district to confirm school assignments for this home.

        A local agent can set up tours, give advice and negotiate with sellers.

        A local lender can help you make sure your offer is ready when you are.

        Browse local experts

        Similar homes