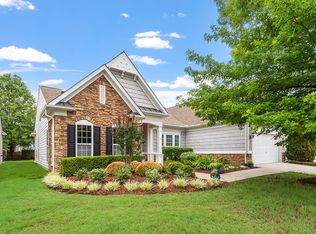
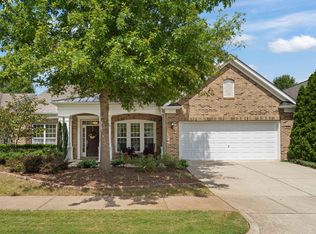
Welcome to this beautiful listing in the renowned active 55 plus community of Carolina Preserve! You will find that this well maintained Cumberland Hall floor plan suits all your one-level ranch needs with plenty of space to entertain, escape, or sanctuary in. This model has 3 bedrooms, 2 and a half bathrooms and a generously sized office. The three season space with energy efficient windows is both heated and cooled so this truly lives as though it is closer to 2800 sf. The roof was replaced in 2021 which gives any consumer confidence. Located within walking distance of Bradford Hall where you can swim, play tennis, meet with friends, make pottery, this home is ideal. With the three L's of real estate, the amenities, and this beautiful home, you can't miss. Welcome home.
Sold for $750,000
$750,000
208 Beckingham Loop, Cary, NC 27519
3beds
2,490sqft
Single Family Residence, Residential
Built in 2007
7,840.8 Square Feet Lot
$750,100 Zestimate®
$301/sqft
$2,583 Estimated rent
Home value
$750,100
$675,000 - $833,000
$2,583/mo
Zestimate® history
Owner options
List your home for rent
$2,583/mo
Rent Zestimate®
Find your next renter with Zillow Rental Manager. Plus, with online applications, you can quickly screen prospective tenants – for free.
$2,583/mo
Rent Zestimate®
Refinance and save
$4,706/mo
Est. payment
Refinancing to a lower rate could help reduce your monthly payments and save thousands over the life of the loan.
$4,706/mo
Est. payment
Explore your selling options
Work with a Zillow partner agent
Leverage their expertise and Zillow's premium Showcase listings to get your home seen by more buyers.
Get startedList with your own agent
Get your home in front of millions of buyers by listing it on Zillow.
Learn how to do itSell it yourself
Take full control of how buyers see your home on Zillow by listing For Sale by Owner (FSBO).
List your homeWhat's special
Generously sized officeThree season spaceCumberland hall floor planEnergy efficient windows
Zillow last checked:
Listing updated:
Listed by:
Johnny May 818-731-1930,
Nest Realty of the Triangle
Bought with:
Jennifer Reycroft, 299335
DASH Carolina
Source: Doorify MLS,MLS#: 10095863
Facts & features
Interior
Bedrooms & bathrooms
- Bedrooms: 3
- Bathrooms: 3
- Full bathrooms: 2
- 1/2 bathrooms: 1
Heating
- Central, Forced Air
Cooling
- Central Air
Appliances
- Included: Dishwasher, Disposal, Gas Cooktop, Microwave, Plumbed For Ice Maker, Stainless Steel Appliance(s), Oven, Washer/Dryer
- Laundry: Inside, Laundry Room, Main Level, Sink
Features
- Bathtub/Shower Combination, Ceiling Fan(s), Crown Molding, Double Vanity, Entrance Foyer, Granite Counters, High Ceilings, Kitchen Island, Smooth Ceilings, Tray Ceiling(s), Walk-In Closet(s), Walk-In Shower
- Flooring: Carpet, Hardwood, Tile
- Number of fireplaces: 1
- Fireplace features: Family Room, Gas Log
Interior area
- Total structure area: 2,490
- Total interior livable area: 2,490 sqft
- Finished area above ground: 2,490
- Finished area below ground: 0
Property
Parking
- Total spaces: 4
- Parking features: Attached, Garage, Garage Door Opener, Garage Faces Front, Inside Entrance
- Attached garage spaces: 2
- Uncovered spaces: 2
Features
- Levels: One
- Stories: 1
- Patio & porch: Covered, Front Porch, Porch
- Exterior features: Garden, Rain Gutters
- Pool features: Heated, Indoor, Outdoor Pool, Community
- Fencing: None
- Has view: Yes
Lot
- Size: 7,840 sqft
- Features: Back Yard, Front Yard, Garden, Landscaped, Level
Details
- Additional structures: None
- Parcel number: 5255800
- Special conditions: Standard
Construction
Type & style
- Home type: SingleFamily
- Architectural style: Ranch
- Property subtype: Single Family Residence, Residential
Materials
- Brick, Vinyl Siding
- Foundation: Slab
- Roof: Shingle
Condition
- New construction: No
- Year built: 2007
Utilities & green energy
- Sewer: Public Sewer
- Water: Public
Community & neighborhood
Community
- Community features: Clubhouse, Fitness Center, Park, Pool, Sidewalks, Street Lights, Tennis Court(s)
Senior living
- Senior community: Yes
Location
- Region: Cary
- Subdivision: Carolina Preserve
HOA & financial
HOA
- Has HOA: Yes
- HOA fee: $307 monthly
- Amenities included: Billiard Room, Clubhouse, Fitness Center, Indoor Pool, Landscaping, Maintenance Grounds, Management, Pool, Recreation Room, Tennis Court(s), Trail(s)
- Services included: Maintenance Grounds, Storm Water Maintenance
Other
Other facts
- Road surface type: Paved
Price history
| Date | Event | Price |
|---|---|---|
| 6/16/2025 | Sold | $750,000-3.2%$301/sqft |
Source:  Doorify MLS #10095863 Report a problem Doorify MLS #10095863 Report a problem | ||
| 6/3/2025 | Pending sale | $775,000$311/sqft |
Source: Doorify MLS #10095863 Report a problem | ||
| 5/13/2025 | Listed for sale | $775,000+93.8%$311/sqft |
Source: Doorify MLS #10095863 Report a problem | ||
| 6/3/2008 | Sold | $400,000$161/sqft |
Source: Public Record Report a problem | ||
Public tax history
| Year | Property taxes | Tax assessment |
|---|---|---|
| 2025 | $6,633 +31.3% | $705,635 +46.6% |
| 2024 | $5,053 +1.9% | $481,210 |
| 2023 | $4,956 +2% | $481,210 |
| 2022 | $4,860 | $481,210 |
| 2021 | $4,860 +9.3% | $481,210 +10.4% |
| 2020 | $4,446 +4.3% | $435,898 |
| 2019 | $4,264 | $435,898 |
| 2017 | $4,264 | $435,898 +16.5% |
| 2016 | $4,264 | $374,128 |
| 2015 | -- | $374,128 |
| 2014 | -- | $374,128 |
| 2013 | -- | $374,128 |
| 2012 | -- | $374,128 |
| 2011 | -- | $374,128 |
| 2010 | -- | $374,128 +2.9% |
| 2009 | -- | $363,588 +12.1% |
| 2008 | -- | $324,319 |
Find assessor info on the county website
Neighborhood: Amberly
Nearby schools
GreatSchools rating
- 9/10North Chatham ElementaryGrades: PK-5Distance: 6.6 mi
- 6/10Margaret B. Pollard Middle SchoolGrades: 6-8Distance: 10.9 mi
- 6/10Seaforth HighGrades: 9-12Distance: 10.5 mi
Schools provided by the listing agent
- Elementary: Chatham - N Chatham
- Middle: Chatham - Margaret B Pollard
- High: Chatham - Seaforth
Source: Doorify MLS. This data may not be complete. We recommend contacting the local school district to confirm school assignments for this home.
Get a cash offer in 3 minutes
Find out how much your home could sell for in as little as 3 minutes with a no-obligation cash offer.
Estimated market value
$750,100
Get a cash offer in 3 minutes
Find out how much your home could sell for in as little as 3 minutes with a no-obligation cash offer.
Estimated market value
$750,100
- North Carolina
- Chatham County
- Cary
- 27519
- Amberly
- 208 Beckingham Loop
Nearby cities
Nearby neighborhoods
Nearby zip codes
Other Cary Topics
