MOVE IN READY! Pride of ownership is evident in this beautifully maintained, 4 bed/2 bath home situated in the gated community of Baker's Crossing. Recent updates include fresh paint inside and out, a roof in 2017, an A/C and a water heater in 2021. This quiet and well-maintained neighborhood offers a community pool, cabana, and playground. Travel is a breeze with easy access to SR 417 and 17-92. Enjoy shopping, restaurants, and entertainment as you explore Historic Sanford, Colonial Town Park, nearby Seminole Town Center, East Coast Beaches, Lake Jessup Park & Wilderness Area, and more! Lake Jesup Park is located less than 2 miles away and offers approx. 3 miles of trails for walking, biking, and even horseback riding, if you have one. The majority of trails cross floodplain marsh and hydric hammock, where you could observe the Anhinga, Bald Eagle, Florida Box Turtle, American Alligator, and other wildlife.
Sold for $407,000
$407,000
208 BELGIAN WAY, SANFORD, FL 32773
4beds
1,955sqft
Single Family Residence
Built in 2002
5,509 Square Feet Lot
$399,600 Zestimate®
$208/sqft
$2,604 Estimated rent
Home value
$399,600
$380,000 - $420,000
$2,604/mo
Zestimate® history
Owner options
List your home for rent
$2,604/mo
Rent Zestimate®
Find your next renter with Zillow Rental Manager. Plus, with online applications, you can quickly screen prospective tenants – for free.
$2,604/mo
Rent Zestimate®
Refinance and save
$2,893/mo
Est. payment
Refinancing to a lower rate could help reduce your monthly payments and save thousands over the life of the loan.
$2,893/mo
Est. payment
Explore your selling options
Work with a Zillow partner agent
Leverage their expertise and Zillow's premium Showcase listings to get your home seen by more buyers.
Get startedList with your own agent
Get your home in front of millions of buyers by listing it on Zillow.
Learn how to do itSell it yourself
Take full control of how buyers see your home on Zillow by listing For Sale by Owner (FSBO).
List your homeWhat's special
Bald eagleWilderness areaHydric hammockColonial town parkEast coast beachesCommunity pool
Zillow last checked:
Listing updated:
Listed by:
Jennifer Van Loon 407-924-5680,
PREMIUM PROPERTIES R.E SERVICE 407-380-2800,
Alberto Santos,
PREMIUM PROPERTIES R.E SERVICE
Bought with:
Vanessa Marshall, 3388902
COMPASS FLORIDA LLC
Source: Stellar MLS,MLS#: O6179655 Originating MLS: Orlando Regional
Originating MLS: Orlando Regional
Facts & features
Interior
Bedrooms & bathrooms
- Bedrooms: 4
- Bathrooms: 2
- Full bathrooms: 2
Rooms
- Room types: Family Room
Primary bedroom
- Features: Ceiling Fan(s), Dual Sinks, En Suite Bathroom, Garden Bath, Makeup/Vanity Space, Tub with Separate Shower Stall, Walk-In Closet(s)
- Level: First
- Area: 226.46 Square Feet
- Dimensions: 13.4x16.9
Bedroom 2
- Features: Built-in Closet
- Level: First
- Area: 83 Square Feet
- Dimensions: 8.3x10
Bedroom 3
- Features: Built-in Closet
- Level: First
- Area: 122.1 Square Feet
- Dimensions: 11.1x11
Bedroom 4
- Features: Built-in Closet
- Level: First
- Area: 112 Square Feet
- Dimensions: 11.2x10
Dinette
- Level: First
- Area: 69.85 Square Feet
- Dimensions: 12.7x5.5
Dining room
- Features: Ceiling Fan(s)
- Level: First
- Area: 129.6 Square Feet
- Dimensions: 14.4x9
Family room
- Features: Ceiling Fan(s)
- Level: First
- Area: 213.9 Square Feet
- Dimensions: 13.8x15.5
Kitchen
- Features: Pantry, Built-in Features, Granite Counters, Stone Counters
- Level: First
- Area: 160.65 Square Feet
- Dimensions: 13.5x11.9
Living room
- Features: Ceiling Fan(s)
- Level: First
- Area: 207.36 Square Feet
- Dimensions: 14.4x14.4
Heating
- Central
Cooling
- Central Air
Appliances
- Included: Dishwasher, Disposal, Electric Water Heater, Microwave, Range, Refrigerator
- Laundry: Inside, Laundry Room
Features
- Built-in Features, Ceiling Fan(s), Eating Space In Kitchen, High Ceilings, Living Room/Dining Room Combo, Stone Counters, Walk-In Closet(s)
- Flooring: Carpet, Ceramic Tile
- Doors: Sliding Doors
- Has fireplace: No
Interior area
- Total structure area: 2,390
- Total interior livable area: 1,955 sqft
Property
Parking
- Total spaces: 2
- Parking features: Driveway, Garage Door Opener
- Attached garage spaces: 2
- Has uncovered spaces: Yes
- Details: Garage Dimensions: 20x21
Features
- Levels: One
- Stories: 1
- Exterior features: Rain Gutters, Sidewalk
- Fencing: Wood
Lot
- Size: 5,509 Square Feet
- Dimensions: 50 x 110
- Features: Sidewalk
- Residential vegetation: Trees/Landscaped
Details
- Parcel number: 18203150500000300
- Zoning: PD
- Special conditions: None
Construction
Type & style
- Home type: SingleFamily
- Architectural style: Ranch
- Property subtype: Single Family Residence
Materials
- Block, Concrete, Stucco
- Foundation: Slab
- Roof: Shingle
Condition
- Completed
- New construction: No
- Year built: 2002
Details
- Builder name: DR Horton
Utilities & green energy
- Sewer: Public Sewer
- Water: None
- Utilities for property: Public
Community & HOA
Community
- Features: Community Mailbox, Deed Restrictions, Gated Community - No Guard, Playground, Pool, Sidewalks
- Security: Gated Community
- Pet fee: $0 monthly
- Subdivision: BAKERS CROSSING PH 1
HOA
- Has HOA: Yes
- Amenities included: Gated
- HOA fee: $83 monthly
- HOA name: SENTRY MANAGEMENT INC 407.788.6700
Location
- Region: Sanford
Financial & listing details
- Price per square foot: $208/sqft
- Tax assessed value: $346,126
- Annual tax amount: $1,565
- Date on market: 2/16/2024
- Cumulative days on market: 10 days
- Listing terms: Cash,Conventional,FHA,VA Loan
- Ownership: Fee Simple
- Total actual rent: 0
- Road surface type: Paved, Asphalt
Price history
| Date | Event | Price |
|---|---|---|
| 3/22/2024 | Sold | $407,000+1.8%$208/sqft |
Source:  Stellar MLS #O6179655 Report a problem Stellar MLS #O6179655 Report a problem | ||
| 2/27/2024 | Pending sale | $400,000$205/sqft |
Source: Stellar MLS #O6179655 Report a problem | ||
| 2/16/2024 | Listed for sale | $400,000+166.7%$205/sqft |
Source: Stellar MLS #O6179655 Report a problem | ||
| 1/14/2003 | Sold | $150,000$77/sqft |
Source: Public Record Report a problem | ||
Public tax history
| Year | Property taxes | Tax assessment |
|---|---|---|
| 2025 | $6,275 +286.6% | $346,126 +157.5% |
| 2024 | $1,623 +3.8% | $134,428 +3% |
| 2023 | $1,564 +3.8% | $130,513 +3% |
| 2022 | $1,506 +1.9% | $126,712 +3% |
| 2021 | $1,478 +1.4% | $123,021 +1.4% |
| 2020 | $1,458 +2.1% | $121,322 +2.3% |
| 2019 | $1,427 | $118,594 +1.9% |
| 2018 | $1,427 +1.7% | $116,383 +2.1% |
| 2017 | $1,404 +1.5% | $113,989 +1.4% |
| 2016 | $1,383 -2.9% | $112,426 +1.4% |
| 2015 | $1,425 | $110,868 +0.8% |
| 2014 | $1,425 +1.8% | $109,988 +1.5% |
| 2013 | $1,399 +7.1% | $108,363 +1.7% |
| 2012 | $1,306 -12.2% | $106,552 -7.3% |
| 2011 | $1,488 -17.3% | $114,979 -11.5% |
| 2010 | $1,799 -18.7% | $129,857 -15.5% |
| 2009 | $2,214 +0.9% | $153,590 -1.5% |
| 2008 | $2,194 -6.9% | $155,871 +3% |
| 2007 | $2,357 -2.4% | $151,331 +2.5% |
| 2006 | $2,414 +2.2% | $147,640 +3% |
| 2005 | $2,361 +0.9% | $143,340 +3% |
| 2004 | $2,340 -12.6% | $139,165 +8.4% |
| 2003 | $2,678 +508.1% | $128,347 +517.1% |
| 2002 | $440 | $20,800 |
Find assessor info on the county website
Neighborhood: 32773
Nearby homes
- $437,2004 bd3 ba2.8k sqft206 Belgian Way, Sanford, FL 32773Off Market
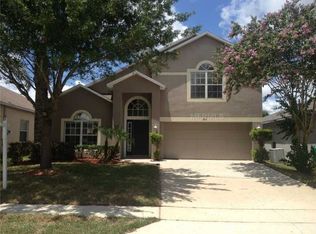
- $376,8004 bd2 ba2.3k sqft210 Belgian Way, Sanford, FL 32773Off Market
- $391,7004 bd2 ba2.3k sqft204 Belgian Way, Sanford, FL 32773Off Market
- $364,1004 bd2 ba1.7k sqft212 Belgian Way, Sanford, FL 32773Off Market
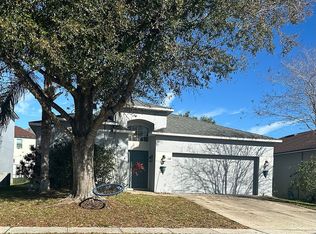
- $351,6004 bd2 ba1.7k sqft297 Clydesdale Cir, Sanford, FL 32773Off Market
- $363,5003 bd2 ba1.9k sqft299 Clydesdale Cir, Sanford, FL 32773Off Market
- $400,7004 bd2 ba2.3k sqft295 Clydesdale Cir, Sanford, FL 32773Off Market
- $366,2004 bd2 ba1.9k sqft214 Belgian Way, Sanford, FL 32773Off Market
Nearby schools
GreatSchools rating
- 4/10Pine Crest Elementary SchoolGrades: PK-5Distance: 1.9 mi
- 9/10Sanford Middle SchoolGrades: 6-8Distance: 3.2 mi
- 5/10Seminole High SchoolGrades: 9-12Distance: 2.4 mi
Schools provided by the listing agent
- Elementary: Pine Crest Elementary
- Middle: Sanford Middle
- High: Seminole High
Source: Stellar MLS. This data may not be complete. We recommend contacting the local school district to confirm school assignments for this home.
Get a cash offer in 3 minutes
Find out how much your home could sell for in as little as 3 minutes with a no-obligation cash offer.
Estimated market value
$399,600
Get a cash offer in 3 minutes
Find out how much your home could sell for in as little as 3 minutes with a no-obligation cash offer.
Estimated market value
$399,600
- Florida
- Seminole County
- Sanford
- 32773
- 208 BELGIAN WAY
