Enjoy breathtaking waterfront views from your own backyard! Nestled on a beautiful lagoon facing lot in the sought after Park West community, this beautifully updated 4 bedroom and 2.5 bathroom home offers the perfect blend of comfort, style, and peaceful waterfront living. The open-concept floor plan features a spacious living room with custom built-ins and a cozy electric fireplace. The updated kitchen is sure to impress with new cabinetry, a stylish backsplash, large granite island, and a walk-in butlers pantry. There’s even a built-in nook under the stairs for your furry family members. Upstairs, the spacious primary suite serves as a private retreat with a beautifully remodeled bathroom featuring double vanities, a garden tub, a separate walk-in shower with two heads, and a large walk-in closet. Three additional bedrooms provide plenty of flexibility for family, guests, or a home office. The upstairs laundry room includes the washer/dryer set. One of the home's standout features is the newly added screened porch overlooking the pond, it's the perfect spot to unwind after a long day and take in the spectacular sunset views. Recent improvements also include a NEW HVAC system making this home truly move-in ready! Park West residents enjoy an impressive selection of amenities, including a community pool, fitness center, playground, and basketball courts. With stunning water views, thoughtful upgrades, and inviting living spaces throughout, this exceptional home won’t last long. Call today to schedule your showing!
For sale
Price cut: $5K (7/8)
$340,000
208 Bellflower Circle, Guyton, GA 31312
4beds
1,947sqft
Single Family Residence
Built in 2018
7,405 Square Feet Lot
$-- Zestimate®
$175/sqft
$64/mo HOA
What's special
Cozy electric fireplaceOpen-concept floor planLarge granite islandLarge walk-in closetStylish backsplashBeautifully remodeled bathroomWalk-in butlers pantry
- 21 days |
- 1,006 |
- 86 |
Likely to sell faster than
Zillow last checked:
Listing updated:
Listed by:
Melissa I. McCandless 719-651-8629,
Keller Williams Coastal Area P
Source: Hive MLS,MLS#: SA358948 Originating MLS: Savannah Multi-List Corporation
Originating MLS: Savannah Multi-List CorporationLoading...
Facts & features
Interior
Bedrooms & bathrooms
- Bedrooms: 4
- Bathrooms: 3
- Full bathrooms: 2
- 1/2 bathrooms: 1
Heating
- Central, Electric
Cooling
- Central Air, Electric
Appliances
- Included: Dishwasher, Electric Water Heater, Microwave, Oven, Range, Refrigerator
- Laundry: Laundry Room, Upper Level, Washer Hookup, Dryer Hookup
Features
- Built-in Features, Butler's Pantry, Breakfast Area, Double Vanity, Garden Tub/Roman Tub, Kitchen Island, Pantry, Pull Down Attic Stairs, Recessed Lighting, Separate Shower
- Attic: Pull Down Stairs
- Number of fireplaces: 1
- Fireplace features: Electric, Living Room
- Common walls with other units/homes: No Common Walls
Interior area
- Total interior livable area: 1,947 sqft
Video & virtual tour
Property
Parking
- Total spaces: 2
- Parking features: Garage Door Opener
- Garage spaces: 2
Features
- Patio & porch: Porch, Patio, Front Porch, Screened
- Pool features: Community
- Fencing: Vinyl,Privacy
- Has view: Yes
- View description: Lagoon, Panoramic
- Has water view: Yes
- Water view: Lagoon
- Waterfront features: Lagoon
Lot
- Size: 7,405 Square Feet
- Features: Sprinkler System
Details
- Parcel number: 0418F00000309000
- Zoning: PD
- Zoning description: Single Family
- Special conditions: Standard
Construction
Type & style
- Home type: SingleFamily
- Architectural style: Traditional
- Property subtype: Single Family Residence
Materials
- Foundation: Slab
Condition
- New construction: No
- Year built: 2018
Utilities & green energy
- Sewer: Public Sewer
- Water: Public
- Utilities for property: Cable Available, Underground Utilities
Community & HOA
Community
- Features: Clubhouse, Pool, Fitness Center, Playground
- Subdivision: Park West
HOA
- Has HOA: Yes
- HOA fee: $191 quarterly
- HOA name: Park West
Location
- Region: Guyton
Financial & listing details
- Price per square foot: $175/sqft
- Tax assessed value: $378,515
- Annual tax amount: $5,003
- Date on market: 6/25/2026
- Cumulative days on market: 22 days
- Listing agreement: Exclusive Right To Sell
- Listing terms: Cash,Conventional,FHA,USDA Loan,VA Loan
- Ownership type: Homeowner/Owner
Estimated market value
Not available
Estimated sales range
Not available
Not available
Price history
| Date | Event | Price |
|---|---|---|
| 7/8/2026 | Price change | $340,000-1.4%$175/sqft |
Source:  Hive MLS #SA358948 Report a problem Hive MLS #SA358948 Report a problem | ||
| 6/25/2026 | Listed for sale | $345,000+60.5%$177/sqft |
Source: Hive MLS #SA358948 Report a problem | ||
| 7/20/2020 | Sold | $215,000$110/sqft |
Source: Hive MLS #SA222733 Report a problem | ||
| 6/1/2020 | Pending sale | $215,000$110/sqft |
Source: Scott Realty Professionals #222733 Report a problem | ||
| 4/19/2020 | Listed for sale | $215,000+10.8%$110/sqft |
Source: Scott Realty Professionals #222733 Report a problem | ||
| 5/21/2018 | Sold | $193,990+0%$100/sqft |
Source: Hive MLS #SA185289 Report a problem | ||
| 5/4/2018 | Listed for sale | $193,900$100/sqft |
Source: D.R. Horton - Hilton Head, SC Report a problem | ||
Public tax history
| Year | Property taxes | Tax assessment |
|---|---|---|
| 2025 | $5,003 +9% | $151,406 +1.3% |
| 2024 | $4,591 +40% | $149,394 +36.9% |
| 2023 | $3,280 +3.3% | $109,107 +10.7% |
| 2022 | $3,175 +18.2% | $98,569 +21.6% |
| 2021 | $2,686 +3% | $81,091 +3.1% |
| 2020 | $2,608 +1.4% | $78,654 -7.8% |
| 2019 | $2,572 +766.2% | $85,340 +753.4% |
| 2018 | $297 | $10,000 +33.3% |
| 2017 | $297 | $7,500 |
Find assessor info on the county website
Monthly payment
Est. payment
Payment breakdown
Explore the cost of this home by adjusting the details. Changes won't be saved.Climate risks
Neighborhood: 31312
Nearby schools
GreatSchools rating
- 8/10South Effingham Elementary SchoolGrades: PK-5Distance: 1.8 mi
- 9/10South Effingham Middle SchoolGrades: 6-8Distance: 3.6 mi
- 7/10South Effingham High SchoolGrades: 9-12Distance: 3.4 mi
- $308,0003 bd2 ba1.6k sqft210 Bellflower Cir, Guyton, GA 31312Off Market
- $363,1005 bd3 ba2.5k sqft206 Bellflower Cir, Guyton, GA 31312Off Market
- $346,200-- bd2 ba2.3k sqft219 Bellflower Cir, Guyton, GA 31312Off Market
- $329,9004 bd3 ba1.9k sqft217 Bellflower Cir, Guyton, GA 31312Off Market
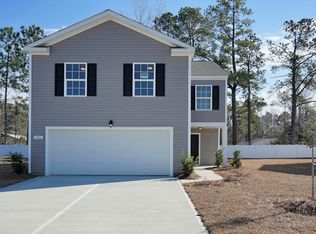
- $336,100-- bd2 ba2.2k sqft212 Bellflower Cir, Guyton, GA 31312Off Market
- $314,9004 bd2 ba1.7k sqft215 Bellflower Cir, Guyton, GA 31312Off Market
- $348,300-- bd2 ba2.5k sqft221 Bellflower Cir, Guyton, GA 31312Off Market
- $323,4004 bd2 ba1.7k sqft204 Bellflower Cir, Guyton, GA 31312Off Market
A local agent can set up tours, give advice and negotiate with sellers.
Similar homes
- $315,0003 bd2 ba1.5k sqft104 Cotton Bluff Court, Guyton, GA 31312For Sale
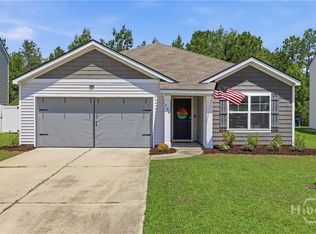
 MLS ID #SA359702, Ruben E. Ramos, Daniel Ravenel SIR. Hive MLS
 - $355,0005 bd3 ba2.3k sqft126 Tobago Circle, Guyton, GA 31312For Sale
 MLS ID #SA357927, David Karas, Fathom Realty Georgia. Hive MLS
 - $335,0003 bd2 ba1.6k sqft203 Timberlake Drive, Guyton, GA 31312For Sale
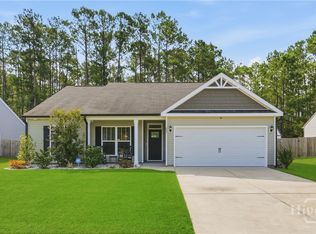 MLS ID #SA359916, Shelly Lynch, BHHS Bay Street Realty Group. Hive MLS
 - $342,8003 bd3 ba1.8k sqft209 Alyssa Avenue, Guyton, GA 31312For Sale
 MLS ID #SA356526, Ashley Johnson, eXp Realty LLC. Hive MLS
 - $360,0003 bd3 ba1.8k sqft111 Mustang Drive, Guyton, GA 31312For SaleMLS ID #SA355378, Monica Beadleston, Realty One Group Inclusion. Hive MLS
- $319,9003 bd2 ba1.6k sqft139 Greystone Drive, Guyton, GA 31312For SaleMLS ID #SA358052, Ashley Johnson, eXp Realty LLC. Hive MLS
- $350,0004 bd3 ba2.7k sqft6 Timber Crest Court, Port Wentworth, GA 31407For SaleMLS ID #SA358812, James Louis Grekousis, LPT Realty LLC. Hive MLS
- $379,9004 bd3 ba2.2k sqft203 Haisley Run, Guyton, GA 31312For SaleMLS ID #SA352125, Trisha M. Cook, Compass Georgia, LLC. Hive MLS
- $419,9004 bd3 ba2.2k sqft132 Summer Station Drive, Guyton, GA 31312For SaleMLS ID #SA359135, Mallory Updegraff, Georgia Real Estate and Manage. Hive MLS
- $415,0005 bd3 ba2.3k sqft618 Majestic Drive, Guyton, GA 31312For SaleMLS ID #SA357435, Cynthia Harney, Keller Williams Coastal Area P. Hive MLS
- $290,0003 bd2 ba1.3k sqft275 Caribbean Village Drive, Guyton, GA 31312For SaleMLS ID #SA339587, Sara Howland, eXp Realty LLC. Hive MLS
- $354,9004 bd2 ba2k sqft119 Waverly Way, Savannah, GA 31407For SaleMLS ID #SA356688, Abram Taylor, Realty One Group Inclusion. Hive MLS
- $350,0003 bd2 ba1.2k sqft207 Alyssa Avenue, Guyton, GA 31312For SaleMLS ID #SA356778, Sharon E. Black, Sharon Black Realty. Hive MLS
- $351,9003 bd3 ba2.1k sqft130 Spring Lakes Drive, Port Wentworth, GA 31407For SaleMLS ID #SA359350, Jasmine C. Kent, Scott Realty Professionals. Hive MLS
- $415,0004 bd3 ba2.6k sqft5 Brookhaven Drive, Savannah, GA 31407For SaleMLS ID #SA359603, Nicole Midgett, Keller Williams Coastal Area P. Hive MLS
- $380,0005 bd3 ba2.3k sqft231 Caroline Way, Guyton, GA 31312For SaleMLS ID #SA350301, Morgan Rountree, eXp Realty LLC. Hive MLS
- $336,5003 bd2 ba1.5k sqft105 Savanna Drive, Pooler, GA 31322For SaleMLS ID #SA351703, Katherine Mayville Morse, LPT Realty LLC. Hive MLS
- $379,9004 bd4 ba2.5k sqft10 Central Park Way, Port Wentworth, GA 31407For SaleMLS ID #SA359551, Trudi Dockstader, Legacy Realty & Investment Man. Hive MLS
- $297,5003 bd2 ba1.3k sqft160 Troupe Drive, Port Wentworth, GA 31407For SaleMLS ID #SA359271, Brandy M. O'neill, eXp Realty LLC. Hive MLS
- $310,0003 bd3 ba2.3k sqft39 Easy Street, Guyton, GA 31312For SaleMLS ID #SA346187, Tyler Grant, Next Move Real Estate LLC. Hive MLS
