Experience refined living in this exceptionally well built two-story home located on almost an acre in The Settlement. Thoughtfully and thoroughly maintained by its original owner, this residence showcases quality craftsmanship, timeless design, and meticulous attention to detail throughout.The main level offers an expansive kitchen designed for both everyday living and entertaining, along with a spacious living area highlighted by an impressive wet bar complete with two refrigerators and an ice maker. A dedicated office provides a versatile space for work, study, or creative pursuits. The primary bedroom features a gas fireplace and his and hers closets. Custom cabinetry in the primary and throughout the entire home adds both elegance and functionality, while a newer roof enhances long-term value.Upstairs, you'll find two exceptionally spacious bedrooms and an extensive walk-in attic, providing an abundance of easily accessible storage. Outside, the professionally installed mosquito misting system and full-yard irrigation system provide added comfort and convenience, allowing you to enjoy the beautiful professionally landscaped outdoor spaces with ease.Offering a rare combination of enduring quality, incredible building quality, and an outstanding location, this home presents a rare opportunity to own a truly distinguished property in The Settlement.
Sold
Price Unknown
208 Bent Tree Trl, Lafayette, LA 70508
3beds
5,406sqft
Single Family Residence
Built in 1981
0.91 Acres Lot
$1,100,100 Zestimate®
$--/sqft
$2,753 Estimated rent
Home value
$1,100,100
$1.05M - $1.16M
$2,753/mo
Zestimate® history
Owner options
List your home for rent
$2,753/mo
Rent Zestimate®
Find your next renter with Zillow Rental Manager. Plus, with online applications, you can quickly screen prospective tenants – for free.
$2,753/mo
Rent Zestimate®
Refinance and save
$500/mo
Est. payment
Refinancing to a lower rate could help reduce your monthly payments and save thousands over the life of the loan.
$500/mo
Est. payment
Explore your selling options
Work with a Zillow partner agent
Leverage their expertise and Zillow's premium Showcase listings to get your home seen by more buyers.
Get startedList with your own agent
Get your home in front of millions of buyers by listing it on Zillow.
Learn how to do itSell it yourself
Take full control of how buyers see your home on Zillow by listing For Sale by Owner (FSBO).
List your homeWhat's special
Zillow last checked:
Listing updated:
Listed by:
Emily McCaig 337-298-0087,
Real Broker, LLC
Source: RAA,MLS#: 2600007000
Facts & features
Interior
Bedrooms & bathrooms
- Bedrooms: 3
- Bathrooms: 3
- Full bathrooms: 3
Heating
- Central, Heat Pump, Zoned
Cooling
- Multi Units, Central Air, Zoned
Appliances
- Included: Dishwasher, Disposal, Freezer, Gas Cooktop, Ice Maker, Microwave, Refrigerator, Gas Stove Con
- Laundry: Electric Dryer Hookup, Washer Hookup, Gas Dryer Hookup
Features
- High Ceilings, Bookcases, Built-in Features, Computer Nook, Crown Molding, Double Vanity, Dual Closets, Kitchen Island, Separate Shower, Standalone Tub, Walk-in Pantry, Walk-In Closet(s), Wet Bar, Butcher Block Counters, Formica Counters, Granite Counters, Other Counters, Tile Counters
- Flooring: Carpet, Parquet, Tile
- Windows: Window Treatments, Aluminum Frames, Wood Frames
- Number of fireplaces: 2
- Fireplace features: 2 Fireplaces, Gas, Gas Log, Masonry, Wood Burning
Interior area
- Total interior livable area: 5,406 sqft
Property
Parking
- Total spaces: 2
- Parking features: Attached, Garage Faces Rear
- Has garage: Yes
- Carport spaces: 2
Features
- Stories: 2
- Patio & porch: Covered, Porch
- Exterior features: Other, Lighting
Lot
- Size: 0.91 Acres
- Features: 0.51 to 0.99 Acres, Cul-De-Sac, Dead-End, Landscaped, Other
Details
- Additional structures: Storage
- Parcel number: 6069245
- Special conditions: Arms Length
Construction
Type & style
- Home type: SingleFamily
- Architectural style: Traditional
- Property subtype: Single Family Residence
Materials
- Brick Veneer, Concrete, Frame
- Foundation: Slab
- Roof: Asbestos Shingle,Other
Condition
- Resale
- Year built: 1981
Details
- Builder name: Ray Desormeaux
Utilities & green energy
- Electric: Elec: City
- Gas: Gas: Atmos
- Sewer: Public Sewer
Community & HOA
Community
- Subdivision: Settlement The
HOA
- Has HOA: Yes
- Amenities included: Management
- Services included: Accounting, Other - See Remarks
- HOA fee: $500 annually
Location
- Region: Lafayette
Financial & listing details
- Tax assessed value: $420,800
- Annual tax amount: $4,427
- Date on market: 7/29/2026
- Exclusions: Other - See Remarks
- Electric utility on property: Yes
Price history
| Date | Event | Price |
|---|---|---|
| 8/31/2026 | Sold | -- |
Source:  RAA #2600007000 Report a problem RAA #2600007000 Report a problem | ||
| 8/1/2026 | Pending sale | $1,050,000$194/sqft |
Source: RAA #2600007000 Report a problem | ||
Public tax history
| Year | Property taxes | Tax assessment |
|---|---|---|
| 2024 | $4,427 +0.6% | $42,080 |
| 2023 | $4,401 0% | $42,080 |
| 2022 | $4,403 -0.3% | $42,080 |
| 2021 | $4,418 +0.3% | $42,080 |
| 2020 | $4,403 +4.3% | $42,080 |
| 2019 | $4,223 -1.7% | $42,080 |
| 2018 | $4,294 +17.4% | $42,080 |
| 2017 | $3,658 | $42,080 |
| 2015 | $3,658 +0.1% | $42,080 |
| 2013 | $3,655 +25.1% | $42,080 |
| 2011 | $2,922 +0.2% | $42,080 |
| 2010 | $2,917 -20.5% | $42,080 |
| 2008 | $3,670 -0.5% | $42,080 |
| 2006 | $3,689 +0.8% | $42,080 |
| 2005 | $3,659 +17.5% | $42,080 +6.8% |
| 2002 | $3,114 +6.1% | $39,390 |
| 2001 | $2,935 +61.1% | $39,390 +52% |
| 2000 | $1,822 | $25,920 |
Find assessor info on the county website
Neighborhood: 70508
Nearby homes
- $629,200-- bd-- ba4k sqft206 Bent Tree Trl, Lafayette, LA 70508Off Market
- $150,000-- bd-- ba-- sqft205 Bent Tree Trl, Lafayette, LA 70508Off Market
- $--6 bd5 ba7.1k sqft105 Mill Valley Run, Lafayette, LA 70508Sold
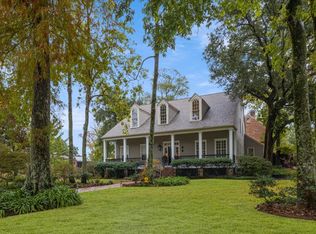
- $791,700-- bd-- ba4.4k sqft107 Mill Valley Run, Lafayette, LA 70508Off Market
- $1,257,000-- bd-- ba6.7k sqft109 Mill Valley Run, Lafayette, LA 70508Off Market
- $552,900-- bd-- ba4k sqft203 Bent Tree Trl, Lafayette, LA 70508Off Market
- $636,5005 bd5 ba4.7k sqft204 Bent Tree Trl, Lafayette, LA 70508Off Market
- $828,2005 bd4 ba5.1k sqft103 Mill Valley Run, Lafayette, LA 70508Off Market
Nearby schools
GreatSchools rating
- 8/10Corporal Michael Middlebrook Elementary SchoolGrades: PK-5Distance: 1.8 mi
- 9/10Edgar Martin Middle SchoolGrades: 6-8Distance: 1.2 mi
- 6/10O. Comeaux High SchoolGrades: 9-12Distance: 1.8 mi
Schools provided by the listing agent
- Elementary: Cpl. M. Middlebrook
- Middle: Edgar Martin
- High: Acadiana
Source: RAA. This data may not be complete. We recommend contacting the local school district to confirm school assignments for this home.
Sell for more on Zillow
Get a Zillow Showcase℠ listing at no additional cost and you could sell for .
$1,100,100
2% more
+$22,002
With Zillow Showcase(estimated)
$1,122,102
Sell for more on Zillow
Get a Zillow Showcase℠ listing at no additional cost and you could sell for .
$1,100,100
2% more
+$22,002
With Zillow Showcase(estimated)
$1,122,102
- Louisiana
- Lafayette Parish
- Lafayette
- 70508
- 208 Bent Tree Trl
