Skip main navigation
Sold for $475,000
  • $475,000

    208 Benton St, Orlando, FL 32839

    3beds
    1,757sqft
    Single Family Residence
    Built in 1962
    9,200 Square Feet Lot
    $486,100 Zestimate®
    $270/sqft
    $2,683 Estimated rent

    Home value

    $486,100

    $462,000 - $510,000

    $2,683/mo

    Zestimate® history
    Loading
    Loading...

    Owner options

    List your home for rent

    $2,683/mo

    Rent Zestimate®

    Find your next renter with Zillow Rental Manager. Plus, with online applications, you can quickly screen prospective tenants – for free.

    Learn more

    $2,683/mo

    Rent Zestimate®

    Refinance and save

    $3,425/mo

    Est. payment

    Refinancing to a lower rate could help reduce your monthly payments and save thousands over the life of the loan.

    See today's rates

    $3,425/mo

    Est. payment

    Explore your selling options

    Work with a Zillow partner agent

    Leverage their expertise and Zillow's premium Showcase listings to get your home seen by more buyers.

    Get started

    List with your own agent

    Get your home in front of millions of buyers by listing it on Zillow.

    Learn how to do it

    Sell it yourself

    Take full control of how buyers see your home on Zillow by listing For Sale by Owner (FSBO).

    List your home

    What's special

    Paver pool deckGarage doorSpacious cooking islandModern amenitiesElegant granite countertopsPerforming artsHigh-end stainless steel appliances
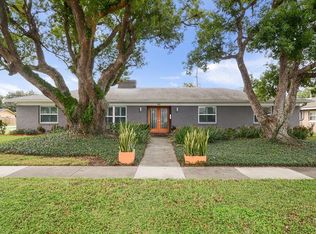
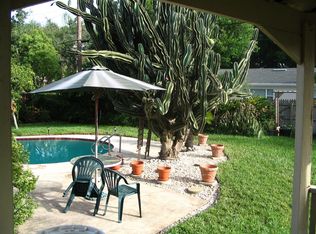
    ACCEPTING BACK-UP OFFERS!! Pride of ownership shines through in this 3-Bedroom, 2-Bath Pool Home located just south of downtown Orlando. Nestled just minutes from the heart of Orlando, this home is a true gem that offers care-free living, modern amenities, and an outstanding location. With its tasteful design, numerous upgrades, and convenient features, this property is a must-see for those seeking the perfect blend of comfort and style. Step inside and be greeted by a meticulously remodeled gourmet kitchen that's every chef's dream. Equipped with a spacious cooking island, a sleek wet bar, and elegant granite countertops, this kitchen is not only a visual delight but also a functional masterpiece. Ample storage options, including a walk-in pantry, ensure you have room for all your cooking essentials. High-end stainless steel appliances complete this centerpiece of the home. The kitchen seamlessly flows into the heart of the home - the adjoining family room. Whether you're entertaining guests or enjoying a cozy evening in, this space offers a warm and inviting atmosphere. For those moments when you desire privacy, the separate living room and dining room feature two charming barn doors, adding a touch of style and flexibility to the layout. The primary bedroom is a true sanctuary with its placement in the home, walk-in closet, and a remodeled en-suite bath that boasts a large, refreshing shower. The second bedroom surprises with a convenient Murphy bed, adding both versatility and space-saving options. Throughout the home, plantation shutters provide an elegant touch and ample natural light control. With a two-car garage and a generous laundry room/mudroom combination, this home is designed to cater to your practical needs as well. For your peace of mind, the Safe Touch alarm system, complete with four exterior cameras and an interior monitor, conveys with the property. Both the garage door and Lennox air conditioning system use smart technology. Recent upgrades enhance the property's value and efficiency. The roof, only five years old, offers worry-free living. The septic system, pumped last year, ensures the smooth operation of essential utilities. The backyard strikes the perfect balance between spaciousness and manageable yard work, featuring a gorgeous large, pool that's perfect for relaxation and entertainment. Its ample paver pool deck adds to this beauty's care-free appeal. The saltwater pool system installed in 2022 is just one more reason to love your outdoor space! Location couldn't be better - this home is mere minutes away from anything you could want - Downtown Orlando, Orlando Regional Hospital, Dr. Phillips Center for the Performing Arts, Amway Arena and various major highways, making your daily commute a breeze. Moreover, the central location allows for quick trips to attractions and beaches, ensuring you'll never miss out on the fun!! Other features include the 2018 A/C unit, a newly installed paver driveway in 2022, a paver pool deck. Sliders leading to the pool have with built-in louvered blinds. The property also comes with a Window World lifetime transferrable warranty, adding an extra layer of assurance. Don't miss your chance to experience the perfect blend of style, comfort, and convenience. Schedule a viewing today and make this dream home your reality. This home qualifies for 100% financing with a PATH Loan. There are no income restrictions. Ask for more info!

    Zillow last checked:

    Listing updated:

    Listing Provided by:

    Jeanne McKnight 407-319-3751,

    LPT REALTY, LLC 877-366-2213

    Bought with:

    Tuan Trinh, 3127370

    NATIONAL REAL ESTATE

    Source: Stellar MLS,MLS#: O6132994MLS LogoOriginating MLS: Orlando Regional

    Facts & features

    Interior

    Bedrooms & bathrooms
    • Bedrooms: 3
    • Bathrooms: 2
    • Full bathrooms: 2
    Primary bedroom
    • Features: Ceiling Fan(s), En Suite Bathroom, Walk-In Closet(s)
    • Level: First
    • Dimensions: 14x11
    Bedroom 1
    • Features: Ceiling Fan(s), Built-in Closet
    • Level: First
    • Dimensions: 13x11
    Primary bathroom
    • Features: Shower No Tub, Single Vanity, Stone Counters
    • Level: First
    • Dimensions: 10x5
    Bathroom 1
    • Features: Exhaust Fan
    • Level: First
    • Dimensions: 8x9
    Dining room
    • Level: First
    • Dimensions: 10x13
    Dining room
    • Features: Ceiling Fan(s)
    • Level: First
    • Dimensions: 10x13
    Family room
    • Features: Ceiling Fan(s)
    • Level: First
    • Dimensions: 16x13
    Kitchen
    • Features: Kitchen Island, Granite Counters, Pantry, Wet Bar
    • Level: First
    • Dimensions: 20x13
    Living room
    • Features: Ceiling Fan(s)
    • Level: First
    • Dimensions: 16x13
    Heating
    • Central
    Cooling
    • Central Air
    Appliances
    • Included: Oven, Cooktop, Dishwasher, Dryer, Exhaust Fan, Microwave, Refrigerator, Washer
    • Laundry: Inside
    Features
    • Ceiling Fan(s), Kitchen/Family Room Combo, Living Room/Dining Room Combo, Primary Bedroom Main Floor, Stone Counters, Thermostat, Walk-In Closet(s)
    • Flooring: Tile
    • Doors: Sliding Doors
    • Windows: Shutters, Window Treatments
    • Has fireplace: No
    Interior area
    • Total structure area: 2,337
    • Total interior livable area: 1,757 sqft

    Property

    Parking
    • Total spaces: 2
    • Parking features: Garage - Attached
    • Attached garage spaces: 2
    Features
    • Levels: One
    • Stories: 1
    • Exterior features: Irrigation System, Private Mailbox, Rain Gutters, Sidewalk, Storage
    • Has private pool: Yes
    • Pool features: Deck, Gunite, In Ground, Salt Water
    Lot
    • Size: 9,200 sqft
    • Features: In County, Landscaped, Level, Near Public Transit, Unincorporated
    Details
    • Additional structures: Shed(s)
    • Parcel number: 112329557410160
    • Zoning: R-1A
    • Special conditions: None

    Construction

    Type & style
    • Home type: SingleFamily
    • Property subtype: Single Family Residence
    Materials
    • Block, Stucco
    • Foundation: Slab
    • Roof: Shingle
    Condition
    • New construction: No
    • Year built: 1962

    Utilities & green energy

    • Sewer: Septic Tank
    • Water: Public
    • Utilities for property: Public

    Community & neighborhood

    Security
    • Security features: Security Lights, Security System Owned, Smoke Detector(s)
    Location
    • Region: Orlando
    • Subdivision: MEDALLION ESTATES

    HOA & financial

    HOA
    • Has HOA: Yes
    • HOA fee: $3 monthly
    Other fees
    • Pet fee: $0 monthly
    Other financial information
    • Total actual rent: 0

    Other

    Other facts
    • Listing terms: Cash,Conventional,FHA,VA Loan
    • Ownership: Fee Simple
    • Road surface type: Paved, Asphalt

    Price history

    DateEventPrice
    9/26/2023Sold$475,000-1.2%$270/sqft
    Source: Stellar MLS #O6132994 Report a problem
    8/30/2023Pending sale$481,000$274/sqft
    Source: Stellar MLS #O6132994 Report a problem
    8/10/2023Listed for sale$481,000+24.9%$274/sqft
    Source: Stellar MLS #O6132994 Report a problem
    7/18/2023Sold$385,000$219/sqft
    Source: Public Record Report a problem

    Public tax history

    YearProperty taxesTax assessment
    2024$5,649 +234%$368,674 +189.8%
    2023$1,692 +5.1%$127,237 +3%
    2022$1,610 +2.4%$123,531 +3%
    2021$1,571 +0.7%$119,933 +1.4%
    2020$1,560 +2.5%$118,277 +2.3%
    2019$1,521 +1.7%$115,618 +1.9%
    2018$1,496 $113,462 -31.5%
    2017$1,496 +2%$165,603 +4.1%
    2016$1,466 +1.9%$159,015 +10.9%
    2015$1,438 -3.9%$143,394 +15.7%
    2014$1,497 +2.3%$123,883 +10.7%
    2013$1,464 +1.2%$111,918 +0.7%
    2012$1,447 +3.7%$111,175 -1.2%
    2011$1,395 +5.8%$112,473 -8.9%
    2010$1,319 $123,505 -14.6%
    2009-- $144,582 -21%
    2008$1,215 -9.2%$182,942 -8.1%
    2007$1,338 -4.9%$199,162 +9%
    2006$1,407 +1.6%$182,642 +40%
    2005$1,385 +5.7%$130,504 +12.6%
    2004$1,310 +1.1%$115,859 +11.6%
    2003$1,296 +2.6%$103,859 +8.9%
    2002$1,263 +2.8%$95,409 +14%
    2001$1,229 +2.4%$83,708 +5.9%
    2000$1,200 $79,026

    Find assessor info on the county website

    Neighborhood: 32839

    Nearby schools

    GreatSchools rating
    Schools provided by the listing agent
    • Elementary: Pineloch Elem
    • Middle: Memorial Middle
    • High: Oak Ridge High

    Source: Stellar MLS. This data may not be complete. We recommend contacting the local school district to confirm school assignments for this home.

    Get a cash offer in 3 minutes
    Find out how much your home could sell for in as little as 3 minutes with a no-obligation cash offer.
    Estimated market value
    $486,100
    Get a cash offer in 3 minutes
    Find out how much your home could sell for in as little as 3 minutes with a no-obligation cash offer.
    Estimated market value
    $486,100