Step into this charming 3 bedroom, 2.5 bath townhome that lives more like a true single-family home--no shared walls, only a clever connection via outdoor storage sheds for maximum privacy. Thoughtfully updated and meticulously maintained, this Breckenridge beauty is truly move-in ready from day one. The upgrade list is long and impressive: freshly painted interior, a stylish kitchen refresh with updated backsplash, hardware, and 2022 fridge, stove, and dishwasher, new front door and glass sliding back door, a fully fenced private backyard, HVAC replaced in 2024, a 2017 roof and more! Move in, unpack, and immediately start enjoying your space. The primary suite is a retreat with vaulted ceilings, oversized windows that flood the room with natural light, double vanities, and a relaxing soaking tub. The freshly glazed shower feels brand new, and storage is plentiful throughout the home. The one-car garage even offers bonus space for organization or hobbies. And the location? Exceptional. You're just minutes from RTP, RDU Airport, Cary, and everyday conveniences like Wegmans (only five minutes away!) Life in Breckenridge delivers full resort energy: a large pool with water slides, six tennis courts, basketball and volleyball courts, multiple playgrounds, and scenic walking trails. Everyday living feels effortless when weekends feel like a vacation.
Sold for $402,500
$402,500
208 Berlin Way, Morrisville, NC 27560
3beds
1,666sqft
Townhouse, Residential
Built in 2001
3,049 Square Feet Lot
$393,400 Zestimate®
$242/sqft
$1,957 Estimated rent
Home value
$393,400
$374,000 - $413,000
$1,957/mo
Zestimate® history
Owner options
List your home for rent
$1,957/mo
Rent Zestimate®
Find your next renter with Zillow Rental Manager. Plus, with online applications, you can quickly screen prospective tenants – for free.
$1,957/mo
Rent Zestimate®
Refinance and save
$2,542/mo
Est. payment
Refinancing to a lower rate could help reduce your monthly payments and save thousands over the life of the loan.
$2,542/mo
Est. payment
Explore your selling options
Work with a Zillow partner agent
Leverage their expertise and Zillow's premium Showcase listings to get your home seen by more buyers.
Get startedList with your own agent
Get your home in front of millions of buyers by listing it on Zillow.
Learn how to do itSell it yourself
Take full control of how buyers see your home on Zillow by listing For Sale by Owner (FSBO).
List your homeWhat's special
Vaulted ceilingsFreshly painted interiorFreshly glazed showerPrivate backyardOversized windowsDouble vanitiesSoaking tub
Zillow last checked:
Listing updated:
Listed by:
Stephanie Marie Ross 954-648-6014,
Inhabit Real Estate,
Eve Devonport 919-259-3921,
Inhabit Real Estate
Bought with:
Kelle Maureen Rogacki, 351674
Allen Tate/Cary
Source: Doorify MLS,MLS#: 10128568
Facts & features
Interior
Bedrooms & bathrooms
- Bedrooms: 3
- Bathrooms: 3
- Full bathrooms: 2
- 1/2 bathrooms: 1
Heating
- Electric
Cooling
- Central Air
Features
- Flooring: Carpet, Vinyl
Interior area
- Total structure area: 1,666
- Total interior livable area: 1,666 sqft
- Finished area above ground: 1,666
- Finished area below ground: 0
Property
Parking
- Total spaces: 3
- Parking features: Garage - Attached, Open
- Attached garage spaces: 1
- Uncovered spaces: 2
Features
- Levels: Two
- Stories: 2
- Has view: Yes
Lot
- Size: 3,049 Square Feet
Details
- Parcel number: 0736820441
- Special conditions: Standard
Construction
Type & style
- Home type: Townhouse
- Architectural style: Traditional
- Property subtype: Townhouse, Residential
Materials
- Brick Veneer, Vinyl Siding
- Foundation: Slab
- Roof: Shingle
Condition
- New construction: No
- Year built: 2001
Utilities & green energy
- Sewer: Public Sewer
- Water: Public
Community & HOA
Community
- Subdivision: Breckenridge
HOA
- Has HOA: Yes
- Services included: Maintenance Grounds
- HOA fee: $125 monthly
Location
- Region: Morrisville
Financial & listing details
- Price per square foot: $242/sqft
- Tax assessed value: $406,047
- Annual tax amount: $3,540
- Date on market: 10/18/2025
Price history
| Date | Event | Price |
|---|---|---|
| 11/21/2025 | Sold | $402,500-0.7%$242/sqft |
Source:  Doorify MLS #10128568 Report a problem Doorify MLS #10128568 Report a problem | ||
| 10/23/2025 | Pending sale | $405,500$243/sqft |
Source: Doorify MLS #10128568 Report a problem | ||
| 10/18/2025 | Listed for sale | $405,500+70.4%$243/sqft |
Source: Doorify MLS #10128568 Report a problem | ||
| 5/17/2017 | Sold | $238,000+49.7%$143/sqft |
Source: Doorify MLS #2115211 Report a problem | ||
| 2/24/2012 | Sold | $159,000$95/sqft |
Source: Public Record Report a problem | ||
| 1/11/2012 | Price change | $159,000-3.6%$95/sqft |
Source: L and F/Fonville Morisey Realty #1812683 Report a problem | ||
| 12/8/2011 | Listed for sale | $165,000+15.8%$99/sqft |
Source: L and F/Fonville Morisey Realty #1812683 Report a problem | ||
| 3/27/2002 | Sold | $142,500$86/sqft |
Source: Public Record Report a problem | ||
Public tax history
| Year | Property taxes | Tax assessment |
|---|---|---|
| 2025 | $3,541 +0.4% | $406,047 |
| 2024 | $3,526 +29.9% | $406,047 +57.8% |
| 2023 | $2,714 +3.7% | $257,320 |
| 2022 | $2,618 +4.6% | $257,320 |
| 2021 | $2,503 | $257,320 |
| 2020 | $2,503 +16.5% | $257,320 +35.1% |
| 2019 | $2,148 | $190,481 |
| 2018 | $2,148 +9.6% | $190,481 |
| 2017 | $1,959 +1.4% | $190,481 |
| 2016 | $1,932 +6.1% | $190,481 +8.4% |
| 2015 | $1,820 | $175,691 |
| 2014 | -- | $175,691 |
| 2013 | -- | $175,691 |
| 2012 | -- | $175,691 |
| 2011 | -- | $175,691 |
| 2010 | -- | $175,691 |
| 2009 | -- | $175,691 |
| 2008 | -- | -- |
| 2007 | -- | -- |
| 2006 | -- | -- |
| 2005 | -- | -- |
| 2004 | -- | -- |
| 2003 | -- | -- |
| 2002 | -- | -- |
Find assessor info on the county website
Neighborhood: 27560
Nearby homes
- $387,9003 bd3 ba1.6k sqft206 Berlin Way, Morrisville, NC 27560Off Market
- $367,1003 bd2 ba1.4k sqft210 Berlin Way, Morrisville, NC 27560Off Market
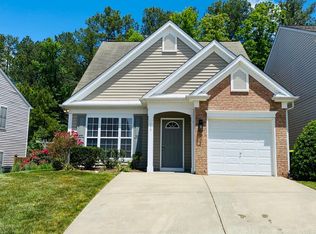
- $408,000-- bd2 ba1.6k sqft204 Berlin Way, Morrisville, NC 27560Off Market
- $427,9003 bd3 ba1.6k sqft300 Berlin Way, Morrisville, NC 27560Off Market
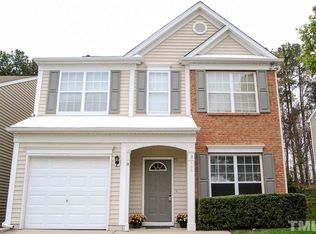
- $402,3003 bd2 ba1.6k sqft202 Berlin Way, Morrisville, NC 27560Off Market
- $411,4003 bd3 ba1.6k sqft205 Berlin Way, Morrisville, NC 27560Off Market
- $411,5003 bd2 ba1.6k sqft203 Berlin Way, Morrisville, NC 27560Off Market
- $408,5003 bd3 ba1.6k sqft207 Berlin Way, Morrisville, NC 27560Off Market
Nearby schools
GreatSchools rating
- 8/10Parkside ElementaryGrades: PK-5Distance: 0.6 mi
- 10/10Alston Ridge MiddleGrades: 6-8Distance: 2 mi
- 10/10Panther Creek HighGrades: 9-12Distance: 1.4 mi
Schools provided by the listing agent
- Elementary: Wake - Parkside
- Middle: Wake - Alston Ridge
- High: Wake - Panther Creek
Source: Doorify MLS. This data may not be complete. We recommend contacting the local school district to confirm school assignments for this home.
Get a cash offer in 3 minutes
Find out how much your home could sell for in as little as 3 minutes with a no-obligation cash offer.
Estimated market value
$393,400
Get a cash offer in 3 minutes
Find out how much your home could sell for in as little as 3 minutes with a no-obligation cash offer.
Estimated market value
$393,400
- North Carolina
- Wake County
- Morrisville
- 27560
- 208 Berlin Way
Nearby cities
Nearby neighborhoods
Nearby zip codes
Other Morrisville Topics
