Welcome to Cradock Estates—where charm, comfort, and space come together in perfect harmony! This stunning all-brick colonial offers 4 bedrooms, 2 full baths, and 2 half baths, delivering the kind of space and layout that makes life easy and fun. Step inside and be greeted by spacious rooms filled with natural light and warmth. The family room is the heart of the home, featuring a cozy fireplace—perfect for relaxing or hosting friends. The space off the foyer is utilized as a "command center" or office space with a removable wall, and the large dining room can be used as a playroom or flex space to suit your needs. The large eat-in kitchen offers plenty of counter space and room for cooking, chatting, and making memories. Love the outdoors? You’ll be blown away by the massive wrap-around deck that overlooks a private backyard. Whether you're grilling out, lounging in the sun, or watching a game of tag on the playground equipment, this yard is the ultimate space to enjoy all seasons. Upstairs, the owner’s suite is your private retreat. Relax in the soaking tub, enjoy the dual vanities, or refresh in the walk-in shower. Three more generously sized bedrooms offer big closets and even more flexibility for whatever you need. Still want more? The finished lower level gives you endless possibilities—create a game room, workout space, or home theater. Plus, there's a bonus half bath and extra storage so everything has its place. And here’s a big bonus: the brand-new HVAC system means year-round comfort and peace of mind, with modern efficiency you can count on. All this in the sought-after Cradock Estates community, close to shopping, dining, and major commuter routes. Don’t miss your chance to own this incredible home filled with charm, space, updates, and features that check every box. Schedule your tour today and come see why this one is easy to love!
Sold for $515,000
$515,000
208 Berry Vine Dr, Owings Mills, MD 21117
4beds
2,756sqft
Single Family Residence
Built in 1988
8,799 Square Feet Lot
$524,600 Zestimate®
$187/sqft
$3,160 Estimated rent
Home value
$524,600
$477,000 - $577,000
$3,160/mo
Zestimate® history
Owner options
List your home for rent
$3,160/mo
Rent Zestimate®
Find your next renter with Zillow Rental Manager. Plus, with online applications, you can quickly screen prospective tenants – for free.
$3,160/mo
Rent Zestimate®
Refinance and save
$3,483/mo
Est. payment
Refinancing to a lower rate could help reduce your monthly payments and save thousands over the life of the loan.
$3,483/mo
Est. payment
Explore your selling options
Work with a Zillow partner agent
Leverage their expertise and Zillow's premium Showcase listings to get your home seen by more buyers.
Get startedList with your own agent
Get your home in front of millions of buyers by listing it on Zillow.
Learn how to do itSell it yourself
Take full control of how buyers see your home on Zillow by listing For Sale by Owner (FSBO).
List your homeWhat's special
Cozy fireplaceFinished lower levelPrivate backyardAll-brick colonialWalk-in showerMassive wrap-around deckSoaking tub
Zillow last checked:
Listing updated:
Listed by:
Diane Donnelly 443-270-5093,
Keller Williams Flagship,
Listing Team: The Donnelly Group Of Keller Williams Flagship Of Maryland
Bought with:
Justin Daniel Featherstone, 670295
Featherstone & Co.,LLC.
Source: Bright MLS,MLS#: MDBC2124218
Facts & features
Interior
Bedrooms & bathrooms
- Bedrooms: 4
- Bathrooms: 4
- Full bathrooms: 2
- 1/2 bathrooms: 2
- Main level bathrooms: 1
Rooms
- Room types: Living Room, Dining Room, Primary Bedroom, Bedroom 2, Bedroom 3, Bedroom 4, Kitchen, Game Room, Family Room, Basement, Foyer, Laundry, Storage Room, Utility Room, Bathroom 2, Primary Bathroom, Half Bath
Primary bedroom
- Features: Flooring - Carpet, Crown Molding, Ceiling Fan(s), Recessed Lighting, Walk-In Closet(s)
- Level: Upper
- Area: 285 Square Feet
- Dimensions: 19 X 15
Bedroom 2
- Features: Flooring - Carpet
- Level: Upper
- Area: 144 Square Feet
- Dimensions: 12 X 12
Bedroom 3
- Features: Flooring - Carpet, Crown Molding
- Level: Upper
- Area: 121 Square Feet
- Dimensions: 11 X 11
Bedroom 4
- Features: Flooring - Carpet, Crown Molding
- Level: Upper
- Area: 110 Square Feet
- Dimensions: 11 X 10
Primary bathroom
- Features: Flooring - Ceramic Tile, Double Sink, Bathroom - Tub Shower, Bathroom - Walk-In Shower, Bathroom - Jetted Tub
- Level: Upper
Bathroom 2
- Features: Bathroom - Tub Shower, Flooring - Ceramic Tile
- Level: Upper
Basement
- Level: Lower
- Area: 364 Square Feet
- Dimensions: 26 x 14
Dining room
- Features: Flooring - Carpet, Crown Molding
- Level: Main
- Area: 192 Square Feet
- Dimensions: 16 X 12
Family room
- Features: Flooring - Carpet, Fireplace - Wood Burning, Ceiling Fan(s)
- Level: Main
- Area: 240 Square Feet
- Dimensions: 16 X 15
Foyer
- Features: Flooring - Other
- Level: Main
Game room
- Features: Flooring - Carpet
- Level: Lower
Half bath
- Level: Lower
Kitchen
- Features: Flooring - Vinyl, Breakfast Bar, Dining Area, Eat-in Kitchen, Kitchen - Electric Cooking, Recessed Lighting, Pantry
- Level: Main
- Area: 300 Square Feet
- Dimensions: 25 X 12
Laundry
- Level: Lower
Living room
- Features: Flooring - Carpet
- Level: Main
- Area: 240 Square Feet
- Dimensions: 16 X 15
Storage room
- Level: Lower
Utility room
- Level: Lower
Heating
- Heat Pump, Natural Gas
Cooling
- Central Air, Ceiling Fan(s), Electric
Appliances
- Included: Dishwasher, Disposal, Exhaust Fan, Oven/Range - Electric, Refrigerator, Washer, Range Hood, Stainless Steel Appliance(s), Water Heater, Double Oven, Electric Water Heater
- Laundry: Has Laundry, Main Level, Washer In Unit, Laundry Room
Features
- Attic, Breakfast Area, Family Room Off Kitchen, Kitchen - Table Space, Eat-in Kitchen, Primary Bath(s), Open Floorplan, Pantry, Recessed Lighting, Crown Molding, Bathroom - Tub Shower, Bathroom - Walk-In Shower, Ceiling Fan(s), Dining Area, Formal/Separate Dining Room, Walk-In Closet(s), Soaking Tub, Dry Wall
- Flooring: Hardwood, Carpet, Ceramic Tile, Vinyl
- Doors: Six Panel, Sliding Glass
- Windows: Transom, Window Treatments
- Basement: Side Entrance,Sump Pump,Full,Finished,Exterior Entry,Heated,Improved,Interior Entry,Windows
- Number of fireplaces: 1
- Fireplace features: Equipment, Brick, Glass Doors, Mantel(s), Wood Burning
Interior area
- Total structure area: 3,378
- Total interior livable area: 2,756 sqft
- Finished area above ground: 2,252
- Finished area below ground: 504
Property
Parking
- Total spaces: 2
- Parking features: Off Street, Driveway, On Street
- Uncovered spaces: 2
Accessibility
- Accessibility features: None
Features
- Levels: Three
- Stories: 3
- Patio & porch: Deck
- Exterior features: Sidewalks, Play Equipment
- Pool features: None
- Fencing: Back Yard,Wood
- Has view: Yes
- View description: Garden
Lot
- Size: 8,799 Square Feet
- Dimensions: 1.00 x
- Features: Front Yard, Rear Yard, Landscaped, Level
Details
- Additional structures: Above Grade, Below Grade
- Parcel number: 04032000007465
- Zoning: R
- Special conditions: Standard
Construction
Type & style
- Home type: SingleFamily
- Architectural style: Colonial
- Property subtype: Single Family Residence
Materials
- Combination, Brick
- Foundation: Other
- Roof: Asphalt
Condition
- New construction: No
- Year built: 1988
Details
- Builder name: SINSKY
Utilities & green energy
- Sewer: Public Sewer
- Water: Public
Community & HOA
Community
- Security: Security System
- Subdivision: Cradock Estates
HOA
- Has HOA: Yes
- Services included: Common Area Maintenance
- HOA fee: $245 annually
Location
- Region: Owings Mills
Financial & listing details
- Price per square foot: $187/sqft
- Tax assessed value: $417,400
- Annual tax amount: $4,737
- Date on market: 4/12/2025
- Listing agreement: Exclusive Right To Sell
- Listing terms: Cash,Conventional,FHA,VA Loan
- Ownership: Fee Simple
Price history
| Date | Event | Price |
|---|---|---|
| 6/30/2025 | Sold | $515,000-1.9%$187/sqft |
Source:  Bright MLS #MDBC2124218 Report a problem Bright MLS #MDBC2124218 Report a problem | ||
| 5/16/2025 | Pending sale | $524,900$190/sqft |
Source: Bright MLS #MDBC2124218 Report a problem | ||
| 4/30/2025 | Price change | $524,900-1.9%$190/sqft |
Source: Bright MLS #MDBC2124218 Report a problem | ||
| 4/22/2025 | Price change | $534,900-0.9%$194/sqft |
Source: Bright MLS #MDBC2124218 Report a problem | ||
| 4/12/2025 | Listed for sale | $539,900+68.7%$196/sqft |
Source: Bright MLS #MDBC2124218 Report a problem | ||
| 7/30/2012 | Sold | $320,000$116/sqft |
Source: Public Record Report a problem | ||
Public tax history
| Year | Property taxes | Tax assessment |
|---|---|---|
| 2025 | $6,529 +37.8% | $417,400 +6.8% |
| 2024 | $4,737 +7.3% | $390,833 +7.3% |
| 2023 | $4,415 +7.9% | $364,267 +7.9% |
| 2022 | $4,093 +3.3% | $337,700 +3.3% |
| 2021 | $3,964 +3.4% | $327,067 +3.4% |
| 2020 | $3,835 +3.5% | $316,433 +3.5% |
| 2019 | $3,706 +0.1% | $305,800 +0.1% |
| 2018 | $3,701 +0.1% | $305,367 +0.1% |
| 2017 | $3,696 +0.1% | $304,933 +0.1% |
| 2016 | $3,692 | $304,500 |
| 2015 | $3,692 | $304,500 |
| 2014 | $3,692 | $304,500 -9.5% |
| 2013 | -- | $336,300 |
| 2012 | -- | $336,300 |
| 2011 | -- | $336,300 -26.7% |
| 2010 | -- | $458,510 +11.6% |
| 2009 | -- | $410,906 +13.1% |
| 2008 | -- | $363,303 +15.1% |
| 2007 | -- | $315,700 +13.6% |
| 2006 | -- | $277,830 +15.8% |
| 2005 | -- | $239,960 +18.7% |
| 2004 | -- | $202,090 +3.1% |
| 2003 | -- | $196,006 +3.2% |
| 2002 | -- | $189,923 +3.3% |
| 2001 | -- | $183,840 |
Find assessor info on the county website
Neighborhood: 21117
Nearby homes
- $523,600-- bd3 ba1.9k sqft206 Berry Vine Dr, Owings Mills, MD 21117Off Market
- $567,3004 bd4 ba2.1k sqft210 Berry Vine Dr, Owings Mills, MD 21117Off Market
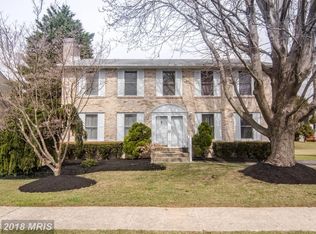
- $556,600-- bd2 ba2.1k sqft8 Thistel Dell Ct, Owings Mills, MD 21117Off Market
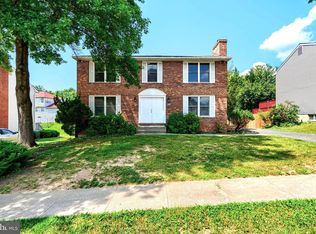
- $515,0003 bd4 ba2.4k sqft204 Berry Vine Dr, Owings Mills, MD 21117Sold
- $511,800-- bd2 ba1.9k sqft212 Berry Vine Dr, Owings Mills, MD 21117Off Market
- $566,400-- bd2 ba2.1k sqft6 Thistel Dell Ct, Owings Mills, MD 21117Off Market
- $521,900-- bd3 ba1.9k sqft10 Thistel Dell Ct, Owings Mills, MD 21117Off Market
- $466,700-- bd2 ba1.9k sqft209 Berry Vine Dr, Owings Mills, MD 21117Off Market
Nearby schools
GreatSchools rating
- 4/10Woodholme Elementary SchoolGrades: PK-5Distance: 0.8 mi
- 3/10Pikesville Middle SchoolGrades: 6-8Distance: 2.6 mi
- 2/10Owings Mills High SchoolGrades: 9-12Distance: 3.1 mi
Schools provided by the listing agent
- District: Baltimore County Public Schools
Source: Bright MLS. This data may not be complete. We recommend contacting the local school district to confirm school assignments for this home.
Get a cash offer in 3 minutes
Find out how much your home could sell for in as little as 3 minutes with a no-obligation cash offer.
Estimated market value
$524,600
Get a cash offer in 3 minutes
Find out how much your home could sell for in as little as 3 minutes with a no-obligation cash offer.
Estimated market value
$524,600
- Maryland
- Baltimore County
- Garrison
- 21117
- 208 Berry Vine Dr
Nearby cities
Nearby zip codes
Other Garrison Topics
