Skip main navigation
Active
  • Price cut: $6K (6/11)
    $319,000

    208 Birch Dr, Kyle, TX 78640

    3beds
    1,866sqft
    : 
    Loading
    Get pre-qualified
    Single Family Residence
    Built in 2009
    6,638 Square Feet Lot
    $-- Zestimate®
    $171/sqft
    $28/mo HOA

    What's special

    Third dining spaceStunning waterfall islandSplit bedroom layoutSingle-level homeLarge kitchenBeautiful curb appealOversized primary bedroom
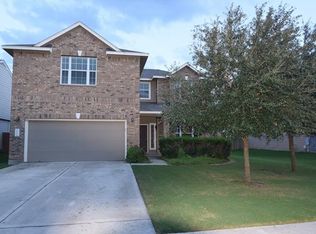
    Welcome to a home that truly fits the way families live today—offering space, comfort, and a neighborhood designed with kids in mind. Nestled in a highly sought-after, family-friendly community with nearby parks, playgrounds, and convenient access to schools, this property makes everyday living both easy and enjoyable. This single-level home features a thoughtfully designed open floor plan, creating the perfect flow for family time, entertaining, and keeping everyone connected. The split bedroom layout provides added privacy, with a spacious primary suite tucked away and offering sitting area as part of the owner's retreat for a quiet suite-like feel. The oversized primary bedroom is a standout, complete with a cozy sitting area—ideal for a reading nook, home office space, or simply unwinding at the end of the day. At the heart of the home, the large kitchen is both functional and beautiful, showcasing a stunning waterfall island that not only adds style but creates a third dining space—perfect for casual meals, homework time, or gathering with friends and family. Step outside to a fenced backyard with a lush grass area, offering plenty of room for kids and pets to play safely while you relax or entertain. The home’s beautiful curb appeal adds to its welcoming charm from the moment you arrive.Roof replaced in 2022 and water heater in 2026 for peace of mind. With its spacious layout, family-focused design, and unbeatable location near parks and schools, this home is the perfect place to put down roots and create lasting memories.Seller to provide $2000 allowance for backyard solution of buyer's choice.
    77 days
    |
    195
    |
    12
    |

    Zillow last checked:

    Listing updated:

    Listed by:

    Traci Phillips 512-393-9996,

    Homestead & Ranch Real Estate

    Source: Central Texas MLS,MLS#: 612187MLS LogoOriginating MLS: Four Rivers Association of REALTORS

    Loading...

      Facts & features

      Interior

      Bedrooms & bathrooms
      • Bedrooms: 3
      • Bathrooms: 2
      • Full bathrooms: 2
      Primary bedroom
      • Level: Main
      Primary bathroom
      • Level: Main
      Family room
      • Level: Main
      Kitchen
      • Level: Main
      Heating
      • Has Heating (Unspecified Type)
      Cooling
      • 1 Unit
      Appliances
      • Included: Dishwasher, Electric Range, Disposal
      • Laundry: Inside, Laundry Room
      Features
      • Ceiling Fan(s), Double Vanity, Primary Downstairs, Main Level Primary, Pull Down Attic Stairs, Walk-In Closet(s), Eat-in Kitchen, Granite Counters, Kitchen Island, Kitchen/Family Room Combo, Pantry
      • Flooring: Carpet, Ceramic Tile, Wood
      • Doors: Storm Door(s)
      • Windows: Double Pane Windows
      • Attic: Pull Down Stairs
      • Has fireplace: No
      • Fireplace features: None
      Interior area
      • Total interior livable area: 1,866 sqft

      Property

      Parking
      • Total spaces: 2
      • Parking features: Garage
      • Garage spaces: 2
      Features
      • Levels: One
      • Stories: 1
      • Patio & porch: Covered, Porch
      • Exterior features: Porch
      • Pool features: None
      • Fencing: Back Yard,Privacy
      • Has view: Yes
      • View description: None
      • Body of water: None
      Lot
      • Size: 6,638 Square Feet
      Details
      • Parcel number: R117727

      Construction

      Type & style
      • Home type: SingleFamily
      • Architectural style: Traditional
      • Property subtype: Single Family Residence
      Materials
      • Brick, HardiPlank Type, Masonry
      • Foundation: Slab
      • Roof: Composition,Shingle
      Condition
      • Resale
      • Year built: 2009

      Utilities & green energy

      • Sewer: Not Connected (at lot), Public Sewer
      • Water: Not Connected (at lot), Public
      • Utilities for property: High Speed Internet Available, Trash Collection Public

      Community & HOA

      Community
      • Features: Basketball Court, Dog Park, Park, Trails/Paths
      • Subdivision: Hometown Kyle Sub Ph 2
      HOA
      • Has HOA: Yes
      • HOA fee: $83 quarterly
      • HOA name: Hometown Kyle HOA
      Location
      • Region: Kyle

      Financial & listing details

      • Price per square foot: $171/sqft
      • Tax assessed value: $306,190
      • Date on market: 4/27/2026
      • Cumulative days on market: 79 days
      • Listing agreement: Exclusive Right To Sell
      • Listing terms: Cash,Conventional,FHA,VA Loan

        Estimated market value

        Not available

        Estimated sales range

        Not available

        Not available

        Price history

        DateEventPrice
        6/11/2026Price change$319,000-1.8%$171/sqft
        Source: Unlock MLS #3784230 Report a problem
        4/21/2026Listed for sale$325,000$174/sqft
        Source: Unlock MLS #3784230 Report a problem

        Public tax history

        YearProperty taxesTax assessment
        2025-- $306,190 +2.1%
        2024$3,344 +6.8%$299,994 +10%
        2023$3,133 -28.8%$272,722 +10%
        2022$4,399 -0.6%$247,929
        2021$4,426 +2.7%--
        2020$4,311 -24.2%$221,330 -0.4%
        2019$5,689 +6.8%$222,220 +9%
        2018$5,328 +3.8%$203,810 +3.8%
        2017$5,133 +7.4%$196,290 +6.5%
        2016$4,780 +20.8%$184,300 +5.5%
        2015$3,957 $174,630 +11.6%
        2014$3,957 $156,440 +6.7%
        2013-- $146,580 +2.9%
        2012-- $142,450
        2011-- $142,450
        2010-- $142,450 +691.4%
        2007-- $18,000
        2006-- $18,000
        Find assessor info on the county website

        Monthly payment

        Est. payment

        Payment breakdown

        Explore the cost of this home by adjusting the details. Changes won't be saved.
        All calculations are estimates and provided by Zillow, Inc. for informational purposes only. Actual amounts may vary.
        HOA fees may include property taxes on listings classified as Co-Ops. Contact the listing agent and/or owner for fee details.
        Mortgage interest rates are dependent on a number of factors, including credit score, down payment, and repayment length. Interest rate data provided by Zillow Group Marketplace, Inc. as of 1/1/1970 from various mortgage lenders with which we have lead or other similar arrangements; the Estimated Payment is an average of those rates.
        See how much you could borrow to make a competitive offer.

        Climate risks

        Neighborhood: 78640

        Getting around

        18 / 100
        Car-Dependent
        32 / 100
        Somewhat Bikeable

        Nearby schools

        GreatSchools rating
        Schools provided by the listing agent
        • District: Hays Cisd

        Source: Central Texas MLS. This data may not be complete. We recommend contacting the local school district to confirm school assignments for this home.

        A local agent can set up tours, give advice and negotiate with sellers.

        Browse local experts

        Similar homes