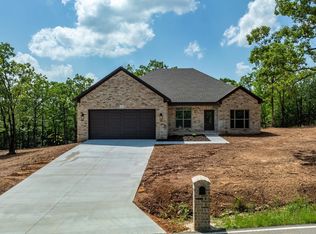
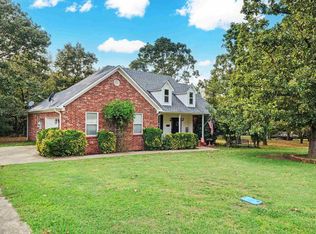
Exciting almost-new construction with all the upgrades already done for you! Enjoy peaceful country living just minutes from Greenbrier in this move-in-ready home packed with thoughtful improvements. The open floor plan is perfect for entertaining, bringing everyone together with a spacious living area and a kitchen featuring abundant cabinetry, a large island with seating, and a window overlooking the private backyard. Relax on the extended covered deck, gather around the fire pit, or enjoy the fully fenced backyard that backs to woods for added privacy. The owners have also added a 10x12 storage building, RV parking pad, lush landscaping and sod, decorative shutters, wood accents, an electric fireplace, and extra cabinetry in the laundry room. Luxury vinyl plank flooring flows throughout, and the split-bedroom layout offers privacy for the spacious primary suite with a roomy bath and two walk-in closets. Every upgrade has already been completed, giving you the benefits of newer construction without the extra expense. This home is truly move-in ready!
Active
$315,000
208 Blackjack Rd, Greenbrier, AR 72058
3beds
1,790sqft
Single Family Residence
Built in 2024
0.76 Acres Lot
$313,500 Zestimate®
$176/sqft
$-- HOA
What's special
- 73 days
- 201
- 4
Zillow last checked:
Listing updated:
Listed by:
Mark R Williams 501-697-5879,
Keller Williams Realty Central 501-907-5959
Source: CARMLS,MLS#: 26027819
Facts & features
Interior
Bedrooms & bathrooms
- Bedrooms: 3
- Bathrooms: 2
- Full bathrooms: 2
Dining room
- Features: Kitchen/Dining Combo, Breakfast Bar
Heating
- Electric
Cooling
- Electric
Appliances
- Included: Free-Standing Range, Microwave, Electric Range, Dishwasher, Disposal, Electric Water Heater
- Laundry: Washer Hookup, Electric Dryer Hookup, Laundry Room
Features
- Walk-In Closet(s), Ceiling Fan(s), Walk-in Shower, Breakfast Bar, Primary Bedroom Apart, 3 Bedrooms Same Level
- Flooring: Luxury Vinyl
- Windows: Window Treatments, Insulated Windows
- Attic: Floored
- Has fireplace: Yes
Interior area
- Total structure area: 1,790
- Total interior livable area: 1,790 sqft
Property
Parking
- Total spaces: 2
- Parking features: Garage, Two Car
- Has garage: Yes
Features
- Levels: One
- Stories: 1
- Patio & porch: Deck
- Exterior features: Storage, Rain Gutters
- Fencing: Partial
Lot
- Size: 0.76 Acres
- Dimensions: 226.5 x 164.1 x 223.2 x 164.1
- Features: Sloped, Level, Wooded
Details
- Parcel number: 44000004000
Construction
Type & style
- Home type: SingleFamily
- Architectural style: Traditional
- Property subtype: Single Family Residence
Materials
- Brick
- Foundation: Slab
- Roof: Shingle
Condition
- New construction: No
- Year built: 2024
Utilities & green energy
- Electric: Elec-Municipal (+Entergy)
- Sewer: Septic Tank
- Water: Public
Green energy
- Energy efficient items: Ridge Vents/Caps
Community & HOA
Community
- Subdivision: BLACKJACK SUBDIVISION
HOA
- Has HOA: No
Location
- Region: Greenbrier
Financial & listing details
- Price per square foot: $176/sqft
- Tax assessed value: $293,980
- Annual tax amount: $2,869
- Date on market: 7/10/2026
- Road surface type: Paved
Estimated market value
$313,500
$298,000 - $329,000
$1,917/mo
Price history
| Date | Event | Price |
|---|---|---|
| 7/10/2026 | Listed for sale | $315,000$176/sqft |
Source:  CARMLS #26027819 Report a problem CARMLS #26027819 Report a problem | ||
| 6/19/2026 | Listing removed | $315,000$176/sqft |
Source: CARMLS #26014587 Report a problem | ||
| 4/14/2026 | Listed for sale | $315,000+5.4%$176/sqft |
Source: CARMLS #26014587 Report a problem | ||
| 8/1/2024 | Sold | $299,000$167/sqft |
Source: CARMLS #24027755 Report a problem | ||
Public tax history
| Year | Property taxes | Tax assessment |
|---|---|---|
| 2025 | $2,269 +1450% | $58,796 +1859.9% |
| 2024 | $146 | $3,000 |
Find assessor info on the county website
Monthly payment
Est. payment
Payment breakdown
Explore the cost of this home by adjusting the details. Changes won't be saved.Climate risks
Neighborhood: 72058
Nearby schools
Schools provided by the listing agent
- Elementary: Greenbrier West
- Middle: Greenbrier
- High: Greenbrier
Source: CARMLS. This data may not be complete. We recommend contacting the local school district to confirm school assignments for this home.
Similar homes
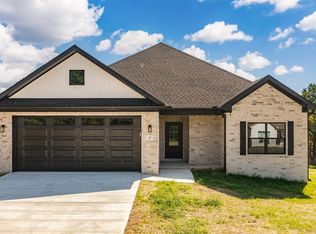
- $311,0003 bd2 ba1.6k sqft57 Summer Sky Dr, Greenbrier, AR 72058New Construction
 MLS ID #26028098, Laura Davis, REMAX Ultimate. CARMLS
 - $283,5003 bd2 ba1.5k sqft37 Summer Sky Dr, Greenbrier, AR 72058New Construction
 MLS ID #26028114, Laura Davis, REMAX Ultimate. CARMLS
 - $290,0003 bd2 ba1.5k sqft7 Lingo Rd, Greenbrier, AR 72058For Sale
 MLS ID #26035302, Keith A Squires, Exp Realty. CARMLS
 - $288,5003 bd2 ba2k sqft11 Cedar View Loop, Greenbrier, AR 72058For Sale
 MLS ID #26023440, Amber L Wood, Mid South Realty. CARMLS
 - $330,0004 bd2 ba1.8k sqft92 Garrison Rd, Greenbrier, AR 72058For SaleMLS ID #26031977, Evelyn Dean, REMAX Ultimate. CARMLS
- $329,9003 bd2 ba1.9k sqft12 Ball Hill Dr, Greenbrier, AR 72058For SaleMLS ID #26032458, Esmeralda Castro, Armour Realty Group. CARMLS
- $247,5003 bd2 ba1.3k sqft19 Summer Tyme Dr, Greenbrier, AR 72058New ConstructionMLS ID #26012792, Laura Davis, REMAX Ultimate. CARMLS
- $339,9003 bd2 ba1.9k sqft190 Wellswood Dr, Greenbrier, AR 72058For SaleMLS ID #26033111, Christie Thomason, Dalrymple. CARMLS
- $310,0004 bd2 ba1.9k sqft10 Parkway Rd, Greenbrier, AR 72058For SaleMLS ID #26029959, Karen D Ferguson, LPT Realty Conway. CARMLS
- $260,0003 bd2 ba1.8k sqft9 Snowden Cir, Greenbrier, AR 72058For SaleMLS ID #26025843, Stephanie Oaks, J.C. Thornton & Co., LLC. CARMLS
- $259,0003 bd2 ba1.5k sqft12 Lapis Cv, Greenbrier, AR 72058For SaleMLS ID #26032582, Adam Treece, REMAX Ultimate. CARMLS
- $305,0003 bd2 ba1.8k sqft1 Oaks Ln, Greenbrier, AR 72058For SaleMLS ID #26036142, Jonathan Dobbins, Century 21 Sandstone Real Estate Group. CARMLS
- $275,0004 bd2 ba1.7k sqft13 Tigers Eye St, Greenbrier, AR 72058For SaleMLS ID #26020859, Clay Sutherland, Signature Properties. CARMLS
- $289,9003 bd2 ba1.6k sqft34 Wedgewood Dr, Greenbrier, AR 72058For SaleMLS ID #26035567, Kaiser Luebke, REMAX Ultimate. CARMLS
- $378,0004 bd2 ba2.2k sqft418 Highway 225 W, Greenbrier, AR 72058For SaleMLS ID #26037532, Madeline B Gatlin, CBRPM Conway. CARMLS
- $359,9004 bd2 ba1.9k sqft19 Colt Loop, Greenbrier, AR 72058For SaleMLS ID #26030926, Kaiser Luebke, REMAX Ultimate. CARMLS
- $285,0003 bd2 ba1.7k sqft3 Corbin Cv, Greenbrier, AR 72058For SaleMLS ID #26030883, Jennifer Starr, REMAX Ultimate. CARMLS
- $289,0003 bd2 ba1.6k sqft8 Dandelion Dr, Greenbrier, AR 72058For SaleMLS ID #26032447, Lori Quinn, CBRPM Conway. CARMLS
- $259,9004 bd2 ba1.8k sqft16 Burnett Cir, Greenbrier, AR 72058For SaleMLS ID #26036381, Lou Zamora, LPT Realty Conway. CARMLS
- $359,9003 bd2 ba1.8k sqft4 Songbird Cv, Greenbrier, AR 72058New ConstructionMLS ID #26032463, Lou Zamora, LPT Realty Conway. CARMLS
