Skip main navigation
Off market
  • $263,800

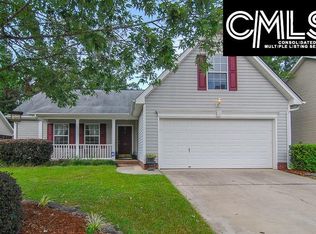
    208 Blackstone Dr, Irmo, SC 29063

    3beds
    1,663sqft
    SingleFamily
    Built in 2004
    0.26 Acres Lot
    $263,800 Zestimate®
    $159/sqft
    $1,908 Estimated rent

    Home value

    $263,800

    $251,000 - $277,000

    $1,908/mo

    Zestimate® history
    Loading
    Loading...

    Owner options

    List your home for rent

    $1,908/mo

    Rent Zestimate®

    Find your next renter with Zillow Rental Manager. Plus, with online applications, you can quickly screen prospective tenants – for free.

    Learn more

    $1,908/mo

    Rent Zestimate®

    Refinance and save

    $1,565/mo

    Est. payment

    Refinancing to a lower rate could help reduce your monthly payments and save thousands over the life of the loan.

    See today's rates

    $1,565/mo

    Est. payment

    Explore your selling options

    Work with a Zillow partner agent

    Leverage their expertise and Zillow's premium Showcase listings to get your home seen by more buyers.

    Get started

    List with your own agent

    Get your home in front of millions of buyers by listing it on Zillow.

    Learn how to do it

    Sell it yourself

    Take full control of how buyers see your home on Zillow by listing For Sale by Owner (FSBO).

    List your home

    What's special

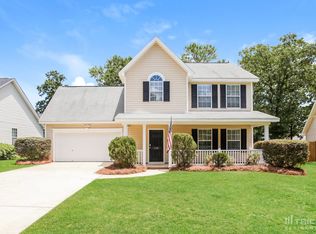
    Don't miss this gorgeous 3 bedroom/2 bathroom, open-concept home in the wonderful Waterfall community! This sunny, low-maintenance home features tons of natural light, high ceilings, a split floorplan, and a bonus flex room. You'll love the open feel of the living room with vaulted ceilings, gas fireplace, new bamboo flooring, and direct access to the kitchen. The large, eat-in kitchen boasts modern tile, tons of counter space, a moveable island, and storage galore with over 20 cabinets. The master bedroom features new flooring, high ceilings, a large walk-in closet, and a private bathroom w/ double vanity. Can't stand carpeting? All the bedrooms feature new laminate flooring that extend all the way into the walk-in closets. Make great memories in your level, fenced-in backyard with the salt-system, above-ground pool. The shed provides additional storage for your pool equipment to free up room in the 2-car garage. Need flex space for a 4th bedroom, exercise room, home office, or man cave? Don't miss the roomy 13' x 17' bonus room above the garage. Waterfall is a friendly sidewalk community zoned for award-winning Chapin schools. This one-owner home has been beautifully-maintained and is ready for you to move right in. Schedule your private (or virtual) showing today!

    This property is off market, which means it's not currently listed for sale or rent on Zillow. This may be different from what's available on other websites or public sources.

    Facts & features

    Interior

    Bedrooms & bathrooms
    • Bedrooms: 3
    • Bathrooms: 2
    • Full bathrooms: 2
    • Main level bathrooms: 2
    Heating
    • Forced air, Electric
    Cooling
    • Central
    Appliances
    • Included: Dishwasher, Garbage disposal, Microwave, Range / Oven, Refrigerator
    • Laundry: Utility Room
    Features
    • FROG (No Closet)
    • Flooring: Tile, Hardwood, Laminate, Linoleum / Vinyl
    • Attic: Pull Down Stairs, Attic Access
    • Has fireplace: Yes
    • Fireplace features: Gas Log-Natural
    Interior area
    • Total interior livable area: 1,663 sqft

    Property

    Parking
    • Total spaces: 2
    • Parking features: Garage - Attached
    Features
    • Patio & porch: Patio, Front Porch
    • Exterior features: Vinyl
    • Pool features: Above Ground
    • Fencing: Privacy, Rear Only Wood
    Lot
    • Size: 0.26 Acres
    Details
    • Additional structures: Shed(s)
    • Parcel number: 026080408

    Construction

    Type & style
    • Home type: SingleFamily
    • Architectural style: Traditional
    Materials
    • Roof: Composition
    Condition
    • Year built: 2004

    Utilities & green energy

    • Sewer: Public Sewer
    • Water: Public
    • Utilities for property: Electricity Connected

    Community & neighborhood

    Location
    • Region: Irmo

    HOA & financial

    HOA
    • Has HOA: Yes
    • HOA fee: $23 monthly
    • Services included: Common Area Maintenance, Playground, Sidewalk Maintenance, Street Light Maintenance, Green Areas

    Other

    Other facts
    • Sewer: Public Sewer
    • WaterSource: Public
    • Flooring: Tile, Laminate, Hardwood, Vinyl
    • RoadSurfaceType: Paved
    • Appliances: Dishwasher, Refrigerator, Disposal, Free-Standing Range, Self Clean, Microwave Above Stove, Smooth Surface
    • FireplaceYN: true
    • GarageYN: true
    • AttachedGarageYN: true
    • HeatingYN: true
    • Utilities: Electricity Connected
    • CoolingYN: true
    • PatioAndPorchFeatures: Patio, Front Porch
    • FoundationDetails: Slab
    • FireplacesTotal: 1
    • CurrentFinancing: Conventional, Cash, Rural Housing Eligible, FHA-VA
    • ArchitecturalStyle: Traditional
    • PoolPrivateYN: True
    • MainLevelBathrooms: 2
    • Fencing: Privacy, Rear Only Wood
    • PoolFeatures: Above Ground
    • Cooling: Central Air
    • LaundryFeatures: Utility Room
    • AssociationFeeIncludes: Common Area Maintenance, Playground, Sidewalk Maintenance, Street Light Maintenance, Green Areas
    • ConstructionMaterials: Vinyl
    • Heating: Central
    • ParkingFeatures: Garage Attached, Main
    • Attic: Pull Down Stairs, Attic Access
    • RoomLivingRoomFeatures: Fireplace, Floors-Hardwood, Ceiling Fan, Ceiling-Vaulted
    • RoomMasterBedroomFeatures: Ceiling Fan(s), Walk-In Closet(s), Vaulted Ceiling(s), Double Vanity, Bath-Private, Tub-Shower, Tub-Garden
    • RoomKitchenFeatures: Kitchen Island, Pantry, Recessed Lighting, Eat-in Kitchen, Counter Tops-Formica, Cabinets-Stained, Floors-Tile
    • RoomBedroom2Features: Ceiling Fan(s), Walk-In Closet(s), Floors-Laminate
    • RoomBedroom3Features: Ceiling Fan(s), Walk-In Closet(s), Floors-Laminate
    • OtherStructures: Shed(s)
    • RoomBedroom2Level: Main
    • RoomBedroom3Level: Main
    • RoomKitchenLevel: Main
    • RoomLivingRoomLevel: Main
    • RoomMasterBedroomLevel: Main
    • ExteriorFeatures: Gutters - Partial
    • FireplaceFeatures: Gas Log-Natural
    • InteriorFeatures: FROG (No Closet)
    • AssociationPhone: (803) 743-0600
    • MlsStatus: Active
    • Road surface type: Paved

    Price history

    DateEventPrice
    8/26/2020Sold$177,000-1.6%$106/sqft
    Source: Public Record Report a problem
    6/20/2020Listed for sale$179,900+33.3%$108/sqft
    Source: Brand Name Real Estate #496882 Report a problem
    4/21/2004Sold$135,000$81/sqft
    Source: Public Record Report a problem

    Public tax history

    YearProperty taxesTax assessment
    2022$1,554 -0.5%$7,080
    2021$1,562 +12.8%$7,080 +23.1%
    2020$1,385 +1.7%$5,750
    2019$1,361 +25.9%$5,750 +15%
    2018$1,081 $5,000
    2017$1,081 +2.4%$5,000
    2016$1,055 +0.4%$5,000
    2015$1,051 -0.5%$5,000 -96%
    2014$1,056 +0.2%$125,000 +2400%
    2013$1,053 $5,000 -17.6%
    2012-- $6,070
    2011-- $6,070
    2010-- $6,070
    2009-- $6,070 +15%
    2008-- $5,280
    2007-- $5,280
    2006-- $5,280
    2005-- $5,280 +1023.4%
    2004-- $470
    2003-- $470

    Find assessor info on the county website

    Neighborhood: 29063

    Nearby schools

    GreatSchools rating
    Schools provided by the listing agent
    • Elementary: Lake Murray (Lex 5) - see school
    • Middle: Chapin
    • High: Chapin
    • District: Lexington/Richland Five

    Source: The MLS. This data may not be complete. We recommend contacting the local school district to confirm school assignments for this home.

    Get a cash offer in 3 minutes
    Find out how much your home could sell for in as little as 3 minutes with a no-obligation cash offer.
    Estimated market value
    $263,800
    Get a cash offer in 3 minutes
    Find out how much your home could sell for in as little as 3 minutes with a no-obligation cash offer.
    Estimated market value
    $263,800