Feel like you are sitting on top of the world in this well maintained two story Colonial Home located in the sought after Cherry Springs Plan in a tucked away cul de sac! The tiered deck has a built in bar & leads to the yard and patio below. Fenced Side yard and lush green back yard with a storage shed give you plenty of options for outdoor activities! Be excited by the Open Concept Floor Plan featuring a functional eat in kitchen with Stainless Steel Appliances, abundant cabinets & movable Island with storage. Adjacent to the kitchen is a huge pantry closet and fully equipped laundry. The Formal Dining room in the front of the house is kissed with natural sunlight! 2nd Floor offers a Primary Suite with Full Bath & walk in Closet. Two additional generous sized guest bedrooms & Full Bath. Lower Level has a 4th bedroom now used as an in home office, a spacious family room that leads to the patio & yard and partial bath. Level entry from garage into laundry/mud room. Home Sweet Home!
Sold for $415,000
$415,000
208 Blossom Ct, New Kensington, PA 15068
4beds
1,932sqft
Single Family Residence
Built in 2003
0.35 Acres Lot
$456,800 Zestimate®
$215/sqft
$2,560 Estimated rent
Home value
$456,800
$434,000 - $480,000
$2,560/mo
Zestimate® history
Owner options
List your home for rent
$2,560/mo
Rent Zestimate®
Find your next renter with Zillow Rental Manager. Plus, with online applications, you can quickly screen prospective tenants – for free.
$2,560/mo
Rent Zestimate®
Refinance and save
$2,787/mo
Est. payment
Refinancing to a lower rate could help reduce your monthly payments and save thousands over the life of the loan.
$2,787/mo
Est. payment
Explore your selling options
Work with a Zillow partner agent
Leverage their expertise and Zillow's premium Showcase listings to get your home seen by more buyers.
Get startedList with your own agent
Get your home in front of millions of buyers by listing it on Zillow.
Learn how to do itSell it yourself
Take full control of how buyers see your home on Zillow by listing For Sale by Owner (FSBO).
List your homeWhat's special
Formal dining roomPartial bathTiered deckPrimary suiteOpen concept floor planSpacious family roomWalk in closet
Zillow last checked:
Listing updated:
Listed by:
Lori Hummel 412-421-9120,
HOWARD HANNA REAL ESTATE SERVICES
Bought with:
John Posteraro
HOWARD HANNA REAL ESTATE SERVICES
Source: WPMLS,MLS#: 1614581 Originating MLS: West Penn Multi-List
Originating MLS: West Penn Multi-ListFacts & features
Interior
Bedrooms & bathrooms
- Bedrooms: 4
- Bathrooms: 4
- Full bathrooms: 2
- 1/2 bathrooms: 2
Primary bedroom
- Level: Upper
- Dimensions: 14x16
Bedroom 2
- Level: Upper
- Dimensions: 13x11
Bedroom 3
- Level: Upper
- Dimensions: 12x13
Bedroom 4
- Level: Lower
- Dimensions: 13x12
Bonus room
- Level: Lower
- Dimensions: 10x12
Dining room
- Level: Main
- Dimensions: 13x11
Entry foyer
- Level: Main
- Dimensions: 06x16
Family room
- Level: Lower
- Dimensions: 19x20
Kitchen
- Level: Main
- Dimensions: 16x15
Laundry
- Level: Main
- Dimensions: 05x08
Living room
- Level: Main
- Dimensions: 15x15
Heating
- Forced Air, Gas
Cooling
- Central Air
Appliances
- Included: Some Gas Appliances, Dryer, Dishwasher, Disposal, Microwave, Refrigerator, Stove, Washer
Features
- Kitchen Island, Pantry, Window Treatments
- Flooring: Ceramic Tile, Hardwood, Carpet
- Windows: Multi Pane, Screens, Window Treatments
- Basement: Finished,Walk-Out Access
Interior area
- Total structure area: 1,932
- Total interior livable area: 1,932 sqft
Property
Parking
- Total spaces: 2
- Parking features: Built In, Garage Door Opener
- Has attached garage: Yes
Features
- Levels: Two
- Stories: 2
- Pool features: None
Lot
- Size: 0.35 Acres
- Dimensions: 91 x 161 x 91 x 174 M/L
Details
- Parcel number: 0735D00070000000
Construction
Type & style
- Home type: SingleFamily
- Architectural style: Colonial,Two Story
- Property subtype: Single Family Residence
Materials
- Brick
- Roof: Asphalt
Condition
- Resale
- Year built: 2003
Utilities & green energy
- Sewer: Public Sewer
- Water: Public
Community & HOA
Community
- Subdivision: Cherry Springs
Location
- Region: New Kensington
Financial & listing details
- Price per square foot: $215/sqft
- Tax assessed value: $202,800
- Annual tax amount: $5,827
- Date on market: 7/14/2023
Price history
| Date | Event | Price |
|---|---|---|
| 8/31/2023 | Sold | $415,000-3.5%$215/sqft |
Source:  WPMLS #1614581 Report a problem WPMLS #1614581 Report a problem | ||
| 7/22/2023 | Contingent | $429,900$223/sqft |
Source: WPMLS #1614581 Report a problem | ||
| 7/14/2023 | Listed for sale | $429,900$223/sqft |
Source: WPMLS #1614581 Report a problem | ||
Public tax history
| Year | Property taxes | Tax assessment |
|---|---|---|
| 2025 | $7,366 +8.8% | $202,800 |
| 2024 | $6,770 +674.5% | $202,800 +9.7% |
| 2023 | $874 | $184,800 |
| 2022 | $874 | $184,800 |
| 2021 | $874 +2% | $184,800 |
| 2020 | $857 -2% | $184,800 |
| 2019 | $874 -50.3% | $184,800 |
| 2018 | $1,757 -67.1% | $184,800 |
| 2017 | $5,339 +510.8% | $184,800 |
| 2016 | $874 -82.7% | $184,800 |
| 2015 | $5,040 -14.3% | $184,800 |
| 2014 | $5,878 | $184,800 -1.6% |
| 2013 | -- | $187,800 -12.2% |
| 2012 | -- | $214,000 |
| 2011 | -- | $214,000 |
| 2010 | -- | $214,000 -0.5% |
| 2009 | -- | $215,000 |
| 2008 | -- | $215,000 -11.8% |
| 2007 | -- | $243,800 +382.8% |
| 2006 | -- | $50,500 -78.8% |
| 2005 | -- | $238,600 +10273.9% |
| 2004 | -- | $2,300 |
Find assessor info on the county website
Neighborhood: 15068
Nearby homes
- $425,9004 bd2 ba2k sqft210 Blossom Ct, New Kensington, PA 15068Off Market
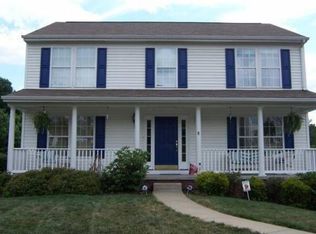
- $392,2004 bd3 ba-- sqft210 Blossom Ct, New Kensington, PA 15068Off Market

- $492,0004 bd2 ba2.6k sqft206 Blossom Ct, New Kensington, PA 15068Off Market
- $509,9004 bd2 ba2.7k sqft203 Blossom Ct, New Kensington, PA 15068Off Market
- $493,8004 bd2 ba2.3k sqft212 Blossom Ct, New Kensington, PA 15068Off Market
- $530,0004 bd4 ba2.8k sqft204 Blossom Ct, New Kensington, PA 15068Sold
- $466,4004 bd2 ba2.6k sqft205 Blossom Ct, New Kensington, PA 15068Off Market
- $504,1004 bd4 ba2.7k sqft201 Blossom Ct, New Kensington, PA 15068Off Market
Nearby schools
GreatSchools rating
- 6/10Holiday Park El SchoolGrades: 5-6Distance: 1.8 mi
- 6/10Plum Middle SchoolGrades: 7-8Distance: 4.4 mi
- 7/10Plum Senior High SchoolGrades: 9-12Distance: 0.8 mi
Schools provided by the listing agent
- District: Plum Boro
Source: WPMLS. This data may not be complete. We recommend contacting the local school district to confirm school assignments for this home.


Get pre-qualified for a loan
At Zillow Home Loans, we can pre-qualify you in as little as 5 minutes with no impact to your credit score.An equal housing lender. NMLS #10287.
- Pennsylvania
- Allegheny County
- New Kensington
- 15068
- 208 Blossom Ct
Nearby cities
Nearby zip codes
Other New Kensington Topics
