Skip main navigation
Sold for $607,000
  • $607,000

    208 Blossom Ln, Campbellsville, KY 42718

    5beds
    4,500sqft
    Single Family Residence
    Built in 2021
    1.35 Acres Lot
    $589,100 Zestimate®
    $135/sqft
    $3,543 Estimated rent

    Home value

    $589,100

    $548,000 - $636,000

    $3,543/mo

    Zestimate® history
    Loading
    Loading...

    Owner options

    List your home for rent

    $3,543/mo

    Rent Zestimate®

    Find your next renter with Zillow Rental Manager. Plus, with online applications, you can quickly screen prospective tenants – for free.

    Learn more

    $3,543/mo

    Rent Zestimate®

    Refinance and save

    $2,930/mo

    Est. payment

    Refinancing to a lower rate could help reduce your monthly payments and save thousands over the life of the loan.

    See today's rates

    $2,930/mo

    Est. payment

    Explore your selling options

    Work with a Zillow partner agent

    Leverage their expertise and Zillow's premium Showcase listings to get your home seen by more buyers.

    Get started

    List with your own agent

    Get your home in front of millions of buyers by listing it on Zillow.

    Learn how to do it

    Sell it yourself

    Take full control of how buyers see your home on Zillow by listing For Sale by Owner (FSBO).

    List your home

    What's special

    Heated saltwater inground poolKitchenette areaDaylight windowsWalkout to pool areaLp smart sidingSplit bedroom floor planCustom-made cabinets
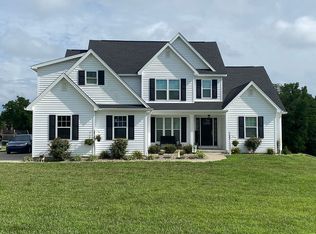
    UNDER CONTRACT-CONTINUING TO SHOW-ACCEPTING BACKUP OFFERS Beautiful, spacious custom-built craftsman home on 1.349 acres that back up to wooded land adjacent to reservoir, wooded land owned by the City of Campbellsville. This 5 BR/3.5 Bath home is located 2 miles from Campbellsville University and downtown Campbellsville, and 6 miles from Green River Lake. With open-concept living and kitchen, separate dining room, and split bedroom floor plan it has much to offer with balcony off kitchen/living room area overlooking 36.5X16 heated, saltwater inground pool. Primary Bedroom on main level boasts two walk-in closets. The kitchen has custom-made cabinets with ample drawer storage and a sink in the island area, along with a pantry. Dual oven makes it a dream kitchen for any cook. There is an 85-gallon water heater to support two laundry rooms, one in basement along with a kitchenette area for snack prep off of Game/Den area. There are 2 garages-one with 2 spaces plus room for workshop area and one in basement that offers tremendous storage potential. Exterior is LP Smart Siding, and windows are Fiberglass Marvin Double Hung Low E. Basement features daylight windows and walkout to pool area. Basement has storm shelter, completely encased in concrete under the front porch, that doubles as extra storage. Basement features 2 rooms off of family room that could be used for a variety of purposes--office/study, hobby room, or home gym. Data believed to be correct, buyer to verify data before making offer.

    Zillow last checked:

    Listing updated:

    Listed by:

    Nancy Terese Pace 270-307-0234,

    United Real Estate Louisville - Elizabethtown

    Bought with:

    RENEE DOBSON REALTY GROUP, LLC

    Source: HKMLS,MLS#: HK24003926MLS Logo

    Facts & features

    Interior

    Bedrooms & bathrooms
    • Bedrooms: 5
    • Bathrooms: 4
    • Full bathrooms: 3
    • Partial bathrooms: 1
    • Main level bathrooms: 3
    • Main level bedrooms: 4
    Rooms
    • Room types: Family Room
    Primary bedroom
    • Features: Walk in Closet
    • Level: Main
    Bedroom 2
    • Features: Ceiling Fan
    • Level: Main
    Bedroom 3
    • Features: Ceiling Fan
    • Level: Main
    Bedroom 4
    • Level: Main
    Bedroom 5
    • Level: Basement
    Primary bathroom
    • Features: Double Vanity, Separate tub/ shower
    • Level: Main
    Bathroom
    • Features: Double Vanity, Granite Counters, Separate Shower
    Dining room
    • Level: Main
    Family room
    • Level: Basement
    Kitchen
    • Features: Granite Counters, Pantry
    • Level: Main
    • Area: 250
    • Dimensions: 12.5 x 20
    Living room
    • Features: Fireplace, Built-In Bookcs
    • Level: Main
    • Area: 375
    • Dimensions: 18.75 x 20
    Basement
    • Area: 2462
    Heating
    • Central, Natural Gas
    Cooling
    • Central Air
    Appliances
    • Included: Built In Wall Oven, Dishwasher, Double Oven, Electric Water Heater
    • Laundry: Laundry Room
    Features
    • Bookshelves, Ceiling Fan(s), Tray Ceiling(s), Vaulted Ceiling(s), Walk-In Closet(s), Walls (Dry Wall), Formal Dining Room
    • Flooring: Concrete-Stained, Laminate, Tile
    • Basement: Daylight,Garage Entrance,Interior Entry,Exterior Entry
    • Number of fireplaces: 1
    • Fireplace features: 1
    Interior area
    • Total structure area: 4,500
    • Total interior livable area: 4,500 sqft

    Property

    Parking
    • Total spaces: 3
    • Parking features: Attached, Multiple Garages
    • Attached garage spaces: 3
    Accessibility
    • Accessibility features: 1st Floor Bathroom
    Features
    • Patio & porch: Covered Front Porch, Covered Patio
    • Exterior features: Balcony
    • Fencing: Fenced Pool Area
    Lot
    • Size: 1.35 Acres
    • Features: Trees, City Lot, Subdivided
    Details
    • Parcel number: 4312633

    Construction

    Type & style
    • Home type: SingleFamily
    • Architectural style: Craftsman
    • Property subtype: Single Family Residence
    Materials
    • Other
    • Foundation: Concrete Perimeter
    • Roof: Shingle
    Condition
    • New Construction
    • New construction: No
    • Year built: 2021

    Utilities & green energy

    • Sewer: City
    • Water: City
    • Utilities for property: Cable Available, Electricity Available, Natural Gas

    Community & HOA

    Community
    • Security: Fire Alarm
    • Subdivision: Bluegrass Estates
    Location
    • Region: Campbellsville

    Financial & listing details

    • Price per square foot: $135/sqft
    • Tax assessed value: $393,000
    • Annual tax amount: $3,806
    • Price range: $629K - $607K
    • Date on market: 8/4/2025

    Price history

    DateEventPrice
    7/7/2025Sold$607,000-3.5%$135/sqft
    Source: HKMLS #HK24003926 Report a problem
    6/4/2025Listed for sale$629,000-1.7%$140/sqft
    Source: HKMLS #HK24003926 Report a problem
    5/23/2025Listing removed$640,000$142/sqft
    Source: HKMLS #HK24003926 Report a problem
    3/29/2025Price change$640,000-0.8%$142/sqft
    Source: HKMLS #HK24003926 Report a problem
    3/18/2025Price change$645,000-0.8%$143/sqft
    Source: HKMLS #HK24003926 Report a problem
    3/6/2025Price change$650,000-1.4%$144/sqft
    Source: HKMLS #HK24003926 Report a problem
    2/23/2025Price change$659,000-1.3%$146/sqft
    Source: HKMLS #HK24003926 Report a problem
    1/25/2025Price change$667,500-0.7%$148/sqft
    Source: HKMLS #HK24003926 Report a problem
    12/21/2024Price change$672,500-0.7%$149/sqft
    Source: HKMLS #HK24003926 Report a problem
    12/9/2024Listed for sale$677,500$151/sqft
    Source: HKMLS #HK24003926 Report a problem
    11/22/2024Listing removed$677,500-1.7%$151/sqft
    Source: HKMLS #HK24003926 Report a problem
    11/7/2024Price change$689,000-1.6%$153/sqft
    Source: HKMLS #HK24003926 Report a problem
    10/16/2024Listed for sale$699,900+2699.6%$156/sqft
    Source: HKMLS #HK24003926 Report a problem
    9/29/2020Sold$25,000$6/sqft
    Source: Public Record Report a problem

    Public tax history

    YearProperty taxesTax assessment
    2025$3,806 -1.3%$393,000
    2024$3,857 -3.4%$393,000
    2023$3,995 -1.5%$393,000
    2022$4,058 +1478.1%$393,000 +1472%
    2021$257 -2.2%$25,000
    2020$263 $25,000
    Find assessor info on the county website

    Neighborhood: 42718

    Nearby schools

    GreatSchools rating
    Get pre-qualified for a loan
    At Zillow Home Loans, we can pre-qualify you in as little as 5 minutes with no impact to your credit score.

    An equal housing lender. NMLS #10287.