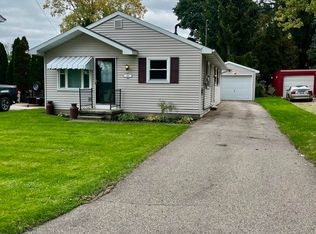
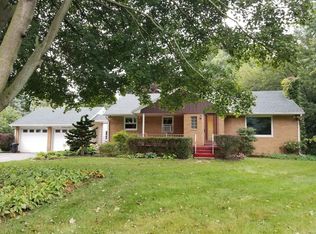
208 Bon Air Rd, Lansing, MI 48917
Home value
$693,300
$645,000 - $742,000
$4,025/mo
Owner options
$4,025/mo
Rent Zestimate®
Find your next renter with Zillow Rental Manager. Plus, with online applications, you can quickly screen prospective tenants – for free.
$4,025/mo
Rent Zestimate®
$4,541/mo
Est. payment
Refinancing to a lower rate could help reduce your monthly payments and save thousands over the life of the loan.
$4,541/mo
Est. payment
Explore your selling options
Work with a Zillow partner agent
Leverage their expertise and Zillow's premium Showcase listings to get your home seen by more buyers.
Get startedList with your own agent
Get your home in front of millions of buyers by listing it on Zillow.
Learn how to do itSell it yourself
Take full control of how buyers see your home on Zillow by listing For Sale by Owner (FSBO).
List your homeWhat's special
Zillow last checked:
Listing updated:
Zachary Soderberg 517-927-2256,
Five Star Real Estate - Lansing
Facts & features
Interior
Bedrooms & bathrooms
- Bedrooms: 5
- Bathrooms: 6
- Full bathrooms: 6
Primary bedroom
- Description: MAIN HOUSE
- Level: Second
- Area: 336.7 Square Feet
- Dimensions: 18.2 x 18.5
Bedroom 2
- Description: MAIN HOUSE
- Level: First
- Area: 130.56 Square Feet
- Dimensions: 13.6 x 9.6
Bedroom 3
- Description: MAIN HOUSE
- Level: First
- Area: 128.8 Square Feet
- Dimensions: 11.5 x 11.2
Bedroom 4
- Description: MAIN HOUSE
- Level: Second
- Area: 141.9 Square Feet
- Dimensions: 12.9 x 11
Bathroom 5
- Description: Cottage / In-law Suite
- Level: First
- Area: 99.96 Square Feet
- Dimensions: 11.9 x 8.4
Bonus room
- Description: 4 season rm / MAIN HOUSE
- Level: First
- Area: 156 Square Feet
- Dimensions: 15.6 x 10
Bonus room
- Description: Attic / MAIN HOUSE
- Level: Second
- Area: 840 Square Feet
- Dimensions: 28 x 30
Bonus room
- Description: Mud Rm off Garage / MAIN HOUSE
- Level: First
- Area: 110.4 Square Feet
- Dimensions: 11.5 x 9.6
Bonus room
- Description: Back Entry/ Storage / MAIN HOUSE
- Level: First
- Area: 37.5 Square Feet
- Dimensions: 7.5 x 5
Bonus room
- Description: Foyer / MAIN HOUSE
- Level: First
- Area: 30 Square Feet
- Dimensions: 5 x 6
Den
- Description: MAIN HOUSE
- Level: First
- Area: 110.16 Square Feet
- Dimensions: 10.2 x 10.8
Dining room
- Description: MAIN HOUSE
- Level: First
- Area: 193.2 Square Feet
- Dimensions: 16.8 x 11.5
Kitchen
- Description: MAIN HOUSE
- Level: First
- Area: 175.96 Square Feet
- Dimensions: 16.6 x 10.6
Kitchen
- Description: MAIN HOUSE
- Level: First
- Area: 173.84 Square Feet
- Dimensions: 16.4 x 10.6
Kitchen
- Description: Cottage / In-law Suite
- Level: First
- Area: 136.88 Square Feet
- Dimensions: 11.8 x 11.6
Laundry
- Description: MAIN HOUSE
- Level: Basement
- Area: 100 Square Feet
- Dimensions: 10 x 10
Living room
- Description: MAIN HOUSE
- Level: First
- Area: 182.4 Square Feet
- Dimensions: 16 x 11.4
Living room
- Description: Cottage / In-law suite
- Level: First
- Area: 174 Square Feet
- Dimensions: 15 x 11.6
Office
- Description: Professional office space / MAIN HOUSE
- Level: Second
- Area: 531 Square Feet
- Dimensions: 18 x 29.5
Heating
- Baseboard, Central, Fireplace Insert, Forced Air, Hot Water, Natural Gas, Varies by Unit
Cooling
- Central Air
Appliances
- Included: Disposal, Gas Oven, Stainless Steel Appliance(s), Washer/Dryer, Water Heater, Water Softener, Refrigerator, Range, Humidifier, Dishwasher
- Laundry: In Basement, Multiple Locations
Features
- Breakfast Bar, Built-in Features, Ceiling Fan(s), Crown Molding, Eat-in Kitchen, Entrance Foyer, High Ceilings, In-Law Floorplan, Kitchen Island, Natural Woodwork, Pantry, Recessed Lighting, Soaking Tub, Sound System, Stone Counters, Storage, Tile Counters, Track Lighting, Vaulted Ceiling(s), Walk-In Closet(s), Wired for Data, Wired for Sound
- Flooring: Ceramic Tile, Combination, Hardwood, Linoleum, Tile, Vinyl
- Windows: Display Window(s), Double Pane Windows, Garden Window(s), Insulated Windows, Shutters, Skylight(s), Window Coverings, Window Treatments
- Basement: Bath/Stubbed,Full,Michigan,Sump Pump
- Number of fireplaces: 1
- Fireplace features: Den, Masonry, Wood Burning Stove
Interior area
- Total structure area: 5,244
- Total interior livable area: 4,360 sqft
- Finished area above ground: 4,360
- Finished area below ground: 0
Property
Parking
- Total spaces: 20
- Parking features: Asphalt, Attached, Circular Driveway, Detached, Drive Through, Driveway, Finished, Floor Drain, Garage, Garage Door Opener, Garage Faces Front, Heated Garage, Inside Entrance, Overhead Storage, Oversized, Paved, Storage, Water
- Attached garage spaces: 20
- Has uncovered spaces: Yes
Features
- Levels: Two
- Stories: 2
- Entry location: Main house / Front Door
- Patio & porch: Deck, Front Porch, Patio, Porch, Rear Porch, Wrap Around
- Exterior features: Balcony, Barbecue, Courtyard, Fire Pit, Lighting, Permeable Paving, Private Entrance, Private Yard, Rain Gutters, Storage, Uncovered Courtyard
- Has view: Yes
- View description: Neighborhood, Park/Greenbelt, Trees/Woods
Lot
- Size: 2.2 Acres
- Features: Back Yard, City Lot, Corners Marked, Front Yard, Garden, Gentle Sloping, Landscaped, Many Trees, Native Plants, Private, Rectangular Lot, Secluded, Sprinklers In Front, Sprinklers In Rear
Details
- Additional structures: Barn(s), Guest House, Pergola, Second Residence, Shed(s), Storage, Workshop, Pole Barn
- Foundation area: 1158
- Parcel number: 33210118179028
- Zoning description: Zoning
- Other equipment: Dehumidifier, Irrigation Equipment, Negotiable
Construction
Type & style
- Home type: SingleFamily
- Architectural style: Traditional
- Property subtype: Single Family Residence
Materials
- Stone, Rough Sawn
- Foundation: Block, Brick/Mortar, Combination, Stone
- Roof: Shingle,Steel
Condition
- Updated/Remodeled
- New construction: No
- Year built: 1925
Details
- Warranty included: Yes
Utilities & green energy
- Electric: 220 Volts in Garage, 220 Volts in Workshop, Circuit Breakers
- Sewer: Public Sewer
- Water: Public
Community & HOA
Community
- Security: Security Lights, Security System, Smoke Detector(s)
- Subdivision: None
Location
- Region: Lansing
Financial & listing details
- Price per square foot: $149/sqft
- Tax assessed value: $310,100
- Annual tax amount: $8,783
- Date on market: 1/5/2024
- Listing terms: VA Loan,Cash,Conventional
- Road surface type: Asphalt, Concrete, Paved
Price history
| Date | Event | Price |
|---|---|---|
| 4/15/2024 | Sold | $650,000-13.3%$149/sqft |
Source: | ||
| 4/1/2024 | Pending sale | $749,900$172/sqft |
Source: | ||
| 3/5/2024 | Contingent | $749,900$172/sqft |
Source: | ||
| 2/5/2024 | Price change | $749,900-5.1%$172/sqft |
Source: | ||
| 1/5/2024 | Listed for sale | $790,000-12.1%$181/sqft |
Source: | ||
| 12/31/2023 | Listing removed | -- |
Source: | ||
| 11/22/2023 | Price change | $899,000-5.4%$206/sqft |
Source: | ||
| 10/16/2023 | Price change | $950,000-34.5%$218/sqft |
Source: | ||
| 9/13/2023 | Price change | $1,450,000-17.1%$333/sqft |
Source: | ||
| 7/6/2023 | Listed for sale | $1,749,999$401/sqft |
Source: | ||
Public tax history
| Year | Property taxes | Tax assessment |
|---|---|---|
| 2025 | $9,345 +11.3% | $310,100 +29% |
| 2024 | $8,394 | $240,400 +1.7% |
| 2023 | -- | $236,300 +21.4% |
| 2022 | -- | $194,600 +9.4% |
| 2021 | -- | $177,800 +3.4% |
| 2020 | -- | $171,900 +2.1% |
| 2019 | $7,606 | $168,300 +11.2% |
| 2018 | $7,606 | $151,300 |
| 2017 | -- | $151,300 +2.3% |
| 2016 | -- | $147,900 -0.1% |
| 2015 | -- | $148,100 +4.7% |
| 2014 | -- | $141,400 +10.1% |
| 2013 | -- | $128,400 +2.1% |
| 2012 | -- | $125,800 -17.4% |
| 2011 | -- | $152,300 -12.3% |
| 2010 | -- | $173,700 -5.4% |
| 2009 | -- | $183,700 -8.8% |
| 2008 | -- | $201,400 -3.6% |
| 2007 | -- | $208,900 +7.2% |
| 2006 | -- | $194,800 +8.8% |
| 2005 | -- | $179,100 +16.6% |
| 2004 | -- | $153,600 |
Neighborhood: 48917
Nearby homes
- $173,5002 bd1 ba1.6k sqft116 Bon Air Rd, Lansing, MI 48917Off Market
- $98,9002 bd1 ba844 sqft218 Bon Air Rd, Lansing, MI 48917Off Market
- $128,5002 bd1 ba960 sqft224 Bon Air Rd, Lansing, MI 48917Sold

- $242,0003 bd2 ba2.1k sqft207 Bon Air Rd, Lansing, MI 48917Off Market

- $163,9003 bd1 ba1.2k sqft129 Bon Air Rd, Lansing, MI 48917Off Market
- $51,0001 bd1 ba744 sqft3220 W Michigan Ave, Lansing, MI 48917Sold
- $60,3001 bd1 ba720 sqft203 N Deerfield Ave, Lansing, MI 48917Off Market
- $158,0003 bd1 ba1.3k sqft3231 W Ionia St, Lansing, MI 48917Off Market
Nearby schools
GreatSchools rating
- 4/10East Intermediate SchoolGrades: 5-6Distance: 0.2 mi
- 4/10Waverly Middle SchoolGrades: 7-8Distance: 1.6 mi
- 5/10Waverly Senior High SchoolGrades: 9-12Distance: 1.4 mi
Schools provided by the listing agent
- High: Waverly
Source: Greater Lansing AOR. This data may not be complete. We recommend contacting the local school district to confirm school assignments for this home.
Get a cash offer in 3 minutes
- Michigan
- Ingham County
- Lansing
- 48917
- 208 Bon Air Rd