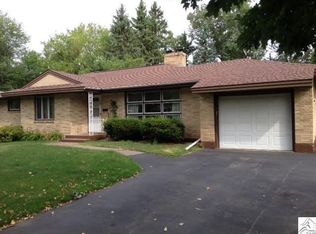
Welcome to this beautifully maintained ranch-style home on a peaceful dead-end street. Featuring a newer roof and durable aluminum siding, this home offers lasting quality and curb appeal. The attached 1-car garage adds convenience, while the fenced backyard provides privacy and space for outdoor enjoyment—plus, there are no neighbors behind! Instead, you’ll find scenic trails that lead to the river, perfect for nature lovers and outdoor enthusiasts. Inside, you’ll find beautiful hardwood floors throughout the main level, a cozy gas fireplace in the living room, and large windows that flood the space with natural light. The spacious kitchen offers plenty of room for cooking and gathering. The main level includes three comfortable bedrooms, ideal for family or guests. The finished lower level features a second gas fireplace, a family room with a built-in bar, plus an additional bedroom and bathroom—great for hosting or creating a private guest suite. Don’t miss this opportunity to live close to nature while enjoying comfort, space, and style.
Sold for $340,000
$340,000
208 Boulder Dr, Cloquet, MN 55720
4beds
2,387sqft
Single Family Residence
Built in 1954
0.42 Acres Lot
$344,900 Zestimate®
$142/sqft
$2,337 Estimated rent
Home value
$344,900
Estimated sales range
Not available
$2,337/mo
Zestimate® history
Owner options
List your home for rent
$2,337/mo
Rent Zestimate®
Find your next renter with Zillow Rental Manager. Plus, with online applications, you can quickly screen prospective tenants – for free.
$2,337/mo
Rent Zestimate®
Refinance and save
$2,150/mo
Est. payment
Refinancing to a lower rate could help reduce your monthly payments and save thousands over the life of the loan.
$2,150/mo
Est. payment
Explore your selling options
Work with a Zillow partner agent
Leverage their expertise and Zillow's premium Showcase listings to get your home seen by more buyers.
Get startedList with your own agent
Get your home in front of millions of buyers by listing it on Zillow.
Learn how to do itSell it yourself
Take full control of how buyers see your home on Zillow by listing For Sale by Owner (FSBO).
List your homeWhat's special
Fenced backyardBeautiful hardwood floorsCozy gas fireplaceDurable aluminum sidingLarge windowsScenic trailsFinished lower level
Zillow last checked:
Listing updated:
Listed by:
Joshua Gosar 218-269-1496,
RE/MAX Results,
Carly Gosar 218-269-4100,
RE/MAX Results
Bought with:
Lars Olson, MN 40739086 WI 97188-94
RE/MAX Results
Source: Lake Superior Area Realtors as distributed by MLS GRID,MLS#: 6118821
Facts & features
Interior
Bedrooms & bathrooms
- Bedrooms: 4
- Bathrooms: 2
- Full bathrooms: 1
- 3/4 bathrooms: 1
- Main level bedrooms: 1
Bedroom
- Description: Hardwood floor & large closet
- Level: Main
- Area: 145 Square Feet
- Dimensions: 14.5 x 10
Bedroom
- Description: Hardwood floor & large closet
- Level: Main
- Area: 156 Square Feet
- Dimensions: 13 x 12
Bedroom
- Description: Hardwood floor & large closet
- Level: Main
- Area: 140 Square Feet
- Dimensions: 14 x 10
Bedroom
- Description: New Egress Window
- Level: Lower
Bathroom
- Description: Full Bath
- Level: Main
Bathroom
- Description: 3/4 bath
- Level: Lower
Family room
- Description: Gas fireplace, Bar, New Carpet
- Level: Lower
- Area: 494 Square Feet
- Dimensions: 13 x 38
Kitchen
- Description: Eat in Kitchen with ample storage space!
- Level: Main
- Area: 209 Square Feet
- Dimensions: 11 x 19
Laundry
- Level: Basement
Living room
- Description: Hardwood Floor, Gas Fireplace, Large windows
- Level: Main
- Area: 400 Square Feet
- Dimensions: 16 x 25
Storage
- Level: Basement
Heating
- Baseboard, Fireplace(s), Natural Gas, Electric
Features
- Basement: Full,Finished,Bath,Bedrooms,Den/Office,Family/Rec Room,Utility Room,Washer Hook-Ups,Dryer Hook-Ups
- Number of fireplaces: 2
- Fireplace features: Gas
Interior area
- Total interior livable area: 2,387 sqft
- Finished area above ground: 1,537
- Finished area below ground: 850
Property
Parking
- Total spaces: 2
- Parking features: Asphalt, Attached
- Attached garage spaces: 2
Features
- Patio & porch: Patio
- Fencing: Partial
Lot
- Size: 0.42 Acres
- Dimensions: 80 x 230
- Features: Some Trees, Level
- Residential vegetation: Partially Wooded
Details
- Additional structures: Storage Shed
- Parcel number: 060100160
Construction
Type & style
- Home type: SingleFamily
- Architectural style: Ranch
- Property subtype: Single Family Residence
Materials
- Aluminum, Frame/Wood
- Foundation: Concrete Perimeter
- Roof: Asphalt Shingle
Condition
- Previously Owned
- Year built: 1954
Utilities & green energy
- Electric: Minnesota Power
- Sewer: Public Sewer
- Water: Public
Community & HOA
HOA
- Has HOA: No
Location
- Region: Cloquet
Financial & listing details
- Price per square foot: $142/sqft
- Tax assessed value: $304,100
- Annual tax amount: $47
- Date on market: 4/23/2025
- Cumulative days on market: 2 days
- Listing terms: Cash,Conventional,FHA,USDA Loan,VA Loan
- Road surface type: Paved
Price history
| Date | Event | Price |
|---|---|---|
| 5/27/2025 | Sold | $340,000+4.6%$142/sqft |
Source:  Lake Superior Area Realtors as distributed by MLS GRID #6118821 Report a problem Lake Superior Area Realtors as distributed by MLS GRID #6118821 Report a problem | ||
| 5/14/2025 | Pending sale | $325,000$136/sqft |
Source: Lake Superior Area Realtors as distributed by MLS GRID #6118821 Report a problem | ||
| 4/26/2025 | Contingent | $325,000$136/sqft |
Source: Lake Superior Area Realtors as distributed by MLS GRID #6118821 Report a problem | ||
| 4/23/2025 | Listed for sale | $325,000+16.1%$136/sqft |
Source: Lake Superior Area Realtors as distributed by MLS GRID #6118821 Report a problem | ||
| 1/13/2022 | Sold | $279,900$117/sqft |
Source: Lake Superior Area Realtors as distributed by MLS GRID #6100418 Report a problem | ||
| 12/12/2021 | Pending sale | $279,900$117/sqft |
Source: Lake Superior Area Realtors as distributed by MLS GRID #6100418 Report a problem | ||
| 12/3/2021 | Contingent | $279,900$117/sqft |
Source: Lake Superior Area Realtors as distributed by MLS GRID #6100418 Report a problem | ||
| 10/30/2021 | Listed for sale | $279,900+72.2%$117/sqft |
Source: Lake Superior Area Realtors as distributed by MLS GRID #6100418 Report a problem | ||
| 3/18/2005 | Sold | $162,500$68/sqft |
Source: Public Record Report a problem | ||
Public tax history
| Year | Property taxes | Tax assessment |
|---|---|---|
| 2025 | -- | $304,100 +3.8% |
| 2024 | $43 | $293,100 +3.4% |
| 2023 | $43 -98.9% | $283,400 +2.2% |
| 2022 | $3,910 +2.5% | $277,400 +31.8% |
| 2021 | $3,816 +3.8% | $210,500 +4% |
| 2020 | $3,678 +4.7% | $202,400 +7% |
| 2018 | $3,514 | $189,200 +6.2% |
| 2017 | $3,514 +24.1% | $178,100 +11.9% |
| 2016 | $2,832 +4.2% | $159,200 +23% |
| 2015 | $2,718 | $129,400 |
| 2014 | $2,718 +10.1% | $129,400 |
| 2013 | $2,468 | $129,400 |
| 2012 | -- | $129,400 -1.4% |
| 2011 | -- | $131,300 -10.4% |
| 2010 | -- | $146,500 |
Find assessor info on the county website
Neighborhood: 55720
Nearby homes
- $291,200-- bd-- ba-- sqft827 Lyndhurst Bay Dr, Cloquet, MN 55720Off Market
- $331,700-- bd-- ba-- sqft204 Boulder Dr, Cloquet, MN 55720Off Market
- $350,700-- bd-- ba-- sqft216 Boulder Dr, Cloquet, MN 55720Off Market
- $387,8003 bd2 ba2.9k sqft209 Boulder Dr, Cloquet, MN 55720Off Market
- $320,600-- bd-- ba-- sqft213 Boulder Dr, Cloquet, MN 55720Off Market
- $298,800-- bd-- ba-- sqft205 Boulder Dr, Cloquet, MN 55720Off Market
- $364,800-- bd-- ba-- sqft200 Boulder Dr, Cloquet, MN 55720Off Market
- $286,100-- bd-- ba-- sqft217 Boulder Dr, Cloquet, MN 55720Off Market
Nearby schools
GreatSchools rating
- 7/10Churchill Elementary SchoolGrades: PK-4Distance: 0.4 mi
- 6/10Cloquet Middle SchoolGrades: 5-8Distance: 2 mi
- 8/10Cloquet SeniorGrades: 9-12Distance: 1.9 mi


Get pre-qualified for a loan
At Zillow Home Loans, we can pre-qualify you in as little as 5 minutes with no impact to your credit score.An equal housing lender. NMLS #10287.
Sell for more on Zillow
Get a Zillow Showcase℠ listing at no additional cost and you could sell for .
$344,900
2% more
+$6,898
With Zillow Showcase(estimated)
$351,798
- Minnesota
- Carlton County
- Cloquet
- 55720
- 208 Boulder Dr
Nearby cities
Nearby zip codes
Other Cloquet Topics
