Perched among the treetops and part of a small association, this exceptional two-bedroom home offers year-round views of Cape Cod Bay, Long Point, and the lighthouse from every room, as well as from its two private terraces. A rare blend of contemporary and traditional design, the first floor features a light-filled living area surrounded by glass on three sides. Soaring ceilings with dramatic coffered detailing, hardwood floors, and expansive views create an inviting space that flows seamlessly to a private terrace. The well-appointed kitchen offers Fisher & Paykel and Wolf appliances, upgraded cabinetry, and stone countertops. A breakfast island is nestled into a charming nook where water views can be enjoyed through plantation shutters. Also on this level are a generously sized guest bedroom with high ceilings and a full bath featuring a spa-inspired shower. The second floor is dedicated to the spacious primary bedroom suite. A wall of glass sliders opens to a large private terrace, the perfect place to relax and take in the ever-changing vistas of the bay, along with views of the Provincetown Monument. An in-ground pool completes the offering, surrounded by a spacious deck and lush gardens for you and your guests to enjoy. Additional features include a private entrance, split-system heating and air conditioning, parking, and abundant storage. Thoughtfully designed for year-round living and effortless indoor-outdoor enjoyment, this distinctive home offers an uncommon combination of views, privacy, and amenities. Come experience this unique retreat with spectacular water views and a pool.
For sale
$1,875,000
208 Bradford Street Unit E11, Provincetown, MA 02657
2beds
963sqft
Condominium
Built in 1950
-- sqft lot
$1,760,500 Zestimate®
$1,947/sqft
$953/mo HOA
What's special
- 78 days |
- 321 |
- 14 |
Zillow last checked:
Listing updated:
Listed by:
Mike Minore mike.minore@gibsonsir.com,
Gibson Sotheby's International Realty
Source: CCIMLS,MLS#: 22602756
Facts & features
Interior
Bedrooms & bathrooms
- Bedrooms: 2
- Bathrooms: 1
- Full bathrooms: 1
Primary bedroom
- Description: Flooring: Wood
- Features: View, Balcony
- Level: Second
Bedroom 2
- Description: Flooring: Wood
- Features: Bedroom 2, Shared Full Bath, Ceiling Fan(s), Closet
- Level: First
Primary bathroom
- Features: Shared Full Bath
Kitchen
- Description: Countertop(s): Quartz,Flooring: Wood,Stove(s): Gas
- Features: Kitchen, Upgraded Cabinets, View, Breakfast Nook, Built-in Features, Ceiling Fan(s), Kitchen Island, Recessed Lighting
- Level: First
Living room
- Description: Fireplace(s): Gas,Flooring: Wood
- Features: Dining Area, Living Room, Ceiling Fan(s)
- Level: First
Heating
- Other
Cooling
- Has cooling: Yes
Appliances
- Included: Electric Water Heater
Features
- Flooring: Wood, Tile
- Has fireplace: No
- Fireplace features: Gas
- Common walls with other units/homes: No One Above
Interior area
- Total structure area: 963
- Total interior livable area: 963 sqft
Video & virtual tour
Property
Parking
- Total spaces: 1
Features
- Stories: 2
- Entry location: Top Level
- Patio & porch: Deck
- Has private pool: Yes
- Pool features: Gunite, In Ground
- Has view: Yes
- Has water view: Yes
- Water view: Bay/Harbor
Lot
- Size: 0.89 Acres
- Features: Bike Path, Shopping, Public Tennis, In Town Location
Details
- Parcel number: PROV M:132 P:10 E:5E11
- Zoning: RES3
- Special conditions: Standard,None
Construction
Type & style
- Home type: Condo
- Property subtype: Condominium
- Attached to another structure: Yes
Materials
- Shingle Siding
- Roof: Flat, Other
Condition
- Updated/Remodeled, Actual
- New construction: No
- Year built: 1950
- Major remodel year: 2019
Utilities & green energy
- Sewer: Public Sewer
Community & HOA
HOA
- Has HOA: Yes
- Amenities included: Common Area, Trash, Pool, Landscaping
- Services included: Professional Property Management
- HOA fee: $953 monthly
Location
- Region: Provincetown
Financial & listing details
- Price per square foot: $1,947/sqft
- Tax assessed value: $1,558,800
- Annual tax amount: $9,823
- Date on market: 6/8/2026
- Cumulative days on market: 79 days
- Ownership: Condo
Estimated market value
$1,760,500
$1.67M - $1.85M
$2,410/mo
Price history
| Date | Event | Price |
|---|---|---|
| 6/8/2026 | Listed for sale | $1,875,000$1,947/sqft |
Source:  CCIMLS #22602756 Report a problem CCIMLS #22602756 Report a problem | ||
Public tax history
Tax history is unavailable.
Monthly payment
Est. payment
Payment breakdown
Explore the cost of this home by adjusting the details. Changes won't be saved.Climate risks
Neighborhood: 02657
Nearby schools
GreatSchools rating
- 6/10Provincetown SchoolsGrades: PK-8Distance: 0.8 mi
- $700,8002 bd1 ba606 sqft208 Bradford St APT 3, Provincetown, MA 02657Off Market
- $770,3002 bd1 ba560 sqft208 Bradford St APT 4, Provincetown, MA 02657Off Market
- $1,133,5003 bd3 ba1.1k sqft208 Bradford St APT 5, Provincetown, MA 02657Off Market
- $912,3002 bd1 ba741 sqft208 Bradford St APT 6, Provincetown, MA 02657Off Market
- $702,5002 bd1 ba652 sqft208 Bradford St APT 7, Provincetown, MA 02657Sold
- $682,6001 bd1 ba525 sqft208 Bradford St APT 9, Provincetown, MA 02657Off Market
- $1,431,2002 bd2 ba1.1k sqft208 Bradford St APT 10, Provincetown, MA 02657Off Market
- $1,764,6002 bd1 ba1.2k sqft208 Bradford St APT 11, Provincetown, MA 02657Off Market
- $781,7001 bd1 ba585 sqft208 Bradford St APT 8, Provincetown, MA 02657Off Market
A local agent can set up tours, give advice and negotiate with sellers.
Similar homes
- $1,885,0005 bd4 ba1.3k sqftOther, Provincetown, MA 02657For Sale
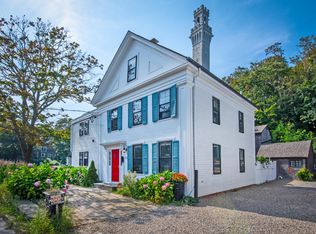
 MLS ID #22603977, Max Cliggott-Perlt, Berkshire Hathaway HomeServices Robert Paul Properties. CCIMLS
 - $1,895,0002 bd2 ba1k sqftOther, Provincetown, MA 02657For Sale
 MLS ID #22603105, Iskren ''Isi'' Georgiev, Gibson Sotheby's International Realty. CCIMLS
 - $1,750,0002 bd2 ba1k sqftWest Vine, Provincetown, MA 02657For Sale
 MLS ID #22602084, Rob O'Donnell, Christie's International Real Estate Atlantic Brokerage. CCIMLS
 - $1,595,0002 bd3 ba1.2k sqftThe 350 Bradford Street Condominium, Provincetown, MA 02657For Sale
 MLS ID #22600627, Brett E Holmes, Berkshire Hathaway HomeServices Robert Paul Properties. CCIMLS
 - $1,899,0003 bd2 ba1.3k sqft39 Pleasant Street, Provincetown, MA 02657For SaleMLS ID #22604077, Lisa Loveland, Keller Williams Realty Boston-Metro. CCIMLS
- $1,499,0001 bd2 ba1.2k sqftOther, Provincetown, MA 02657For SaleMLS ID #22601350, Timothy Brown, SeasCape Realty, Inc.. CCIMLS
- $1,750,0002 bd3 ba1.3k sqftGull, Provincetown, MA 02657For SaleMLS ID #22603824, Thom E Hochard, Berkshire Hathaway HomeServices Robert Paul Properties. CCIMLS
- $1,589,0002 bd2 ba810 sqft17 Carnes Lane, Provincetown, MA 02657For SaleMLS ID #22603432, Iskren ''Isi'' Georgiev, Gibson Sotheby's International Realty. CCIMLS
- $1,550,0001 bd1 ba681 sqft348A Commercial Street, Provincetown, MA 02657For SaleMLS ID #22603699, Iskren ''Isi'' Georgiev, Gibson Sotheby's International Realty. CCIMLS
- $1,103,5002 bd1 ba882 sqftOther, Provincetown, MA 02657For SaleMLS ID #22602628, Brian Burns, Gibson Sotheby's International Realty. CCIMLS
- $1,550,0001 bd1 ba681 sqft348-348A Commercial St Unit 5, Provincetown, MA 02657For SaleMLS ID #73558310, Iskren Georgiev, Gibson Sotheby's International Realty. MLS PIN
- $964,9002 bd1 ba560 sqft9 Conwell, Provincetown, MA 02657For SaleMLS ID #22603833, Shane Rankin, Rankin Realty. CCIMLS
- $2,499,0003 bd2 ba1.1k sqft4 Conant Street, Provincetown, MA 02657For SaleMLS ID #22604179, Jeffrey A Haley, Jeffrey A. Haley. CCIMLS
- $1,169,0002 bd1 ba605 sqftOther, Provincetown, MA 02657For SaleMLS ID #22604049, Cristina Camerota, Berkshire Hathaway HomeServices Robert Paul Properties. CCIMLS
- $1,789,0001 bd3 ba1.1k sqftOther, Provincetown, MA 02657For SaleMLS ID #22603793, Joan A Lenane, Gibson Sotheby's International Realty. CCIMLS
- $2,300,0003 bd3 ba1.3k sqftOther, Provincetown, MA 02657For SaleMLS ID #22603864, The Beach Buoys, Gibson Sotheby's International Realty. CCIMLS
- $1,750,0002 bd3 ba1.3k sqft5 Webster Place, Provincetown, MA 02657For SaleMLS ID #22601195, Iskren ''Isi'' Georgiev, Gibson Sotheby's International Realty. CCIMLS
- $1,295,0002 bd1 ba736 sqftKensington Gardens Condominiums, Provincetown, MA 02657For SaleMLS ID #22600557, Timothy Brown, SeasCape Realty, Inc.. CCIMLS
- $1,495,0001 bd1 ba788 sqft56-56 Franklin St #A, Provincetown, MA 02657For SaleMLS ID #73567037, Brett Holmes, Berkshire Hathaway HomeServices Robert Paul Properties. MLS PIN
- $1,149,0002 bd1 ba620 sqftOther, Provincetown, MA 02657For SaleMLS ID #22603736, Brett E Holmes, Berkshire Hathaway HomeServices Robert Paul Properties. CCIMLS
