ROSEMONT ! Marlboro's premier 55+ community! DO NOT MISS THIS EXCEPTIONAL HOME & GREAT LOCATION-BACKING UP TO THE PRIVATE/ SCENIC WOODS! 3 bedrooms* 3.5 baths* 2842 sq ft which does not include the WALK OUT BASEMENT-part/finished WHOLE 3rd LEVEL of LIVING SPACE- enormous & room for everything!!! This is a beautiful home-2 story Great Room* E/I Kitchen w/granite countertops, center island, S/S appliances, wood cabinets & sliders to custom deck* First Floor primary bedroom suite w full bathroom & jacuzzi tub-plus 2nd bedroom and additional full bath on the first floor! 2nd floor a big loft area & bedroom & bath/perfect for multi generation living! 2 car garage*Generac Generator 1 yr* 2 zone heat & air -main units 5yr * HWH 1 yr* custom patio & deck* MOVE IN READY! *ROSEMONT LIFESTYLE!
Sold for $905,000
$905,000
208 Bradwick Way, Marlboro, NJ 07746
3beds
2,842sqft
Adult Community
Built in 2008
8,276 Square Feet Lot
$955,400 Zestimate®
$318/sqft
$5,430 Estimated rent
Home value
$955,400
$879,000 - $1.04M
$5,430/mo
Zestimate® history
Owner options
List your home for rent
$5,430/mo
Rent Zestimate®
Find your next renter with Zillow Rental Manager. Plus, with online applications, you can quickly screen prospective tenants – for free.
$5,430/mo
Rent Zestimate®
Refinance and save
$6,465/mo
Est. payment
Refinancing to a lower rate could help reduce your monthly payments and save thousands over the life of the loan.
$6,465/mo
Est. payment
Explore your selling options
Work with a Zillow partner agent
Leverage their expertise and Zillow's premium Showcase listings to get your home seen by more buyers.
Get startedList with your own agent
Get your home in front of millions of buyers by listing it on Zillow.
Learn how to do itSell it yourself
Take full control of how buyers see your home on Zillow by listing For Sale by Owner (FSBO).
List your homeWhat's special
Big loft areaCustom deckCenter islandWood cabinetsCustom patio and deck
Zillow last checked:
Listing updated:
Listed by:
Barbara Kenas 732-547-7373,
RE/MAX Central
Bought with:
Barbara Kenas, 8333999
RE/MAX Central
Source: MoreMLS,MLS#: 22526290
Facts & features
Interior
Bedrooms & bathrooms
- Bedrooms: 3
- Bathrooms: 4
- Full bathrooms: 3
- 1/2 bathrooms: 1
Rooms
- Room types: Loft
Bedroom
- Description: 2nd bedroom on 1st floor w/full bath & closet
- Area: 130.98
- Dimensions: 11.8 x 11.1
Bedroom
- Description: 2 closets,ful bath attached for a suite
- Area: 189.06
- Dimensions: 13.8 x 13.7
Bathroom
- Description: powder room on first floor (2.5 baths 1st flr)
Bathroom
- Description: full bath w/shower, tiled floor access from loft & bedroom
Other
- Description: Tray ceilings,bay window bump out,hardwood floors,2 walk in closets
- Area: 2760
- Dimensions: 20 x 138
Other
- Description: jacuzzi tub,shower,double sinks large vanity
- Area: 138
- Dimensions: 10 x 13.8
Breakfast
- Description: breakfast area is an extension of the kitchen/sliding doors to deck
- Area: 106.92
- Dimensions: 13.2 x 8.1
Den
- Description: versatile room/office/den/livingroom sliding screen to open or close this room/
- Area: 154
- Dimensions: 14 x 11
Dining room
- Description: hardwood floors,open area
- Area: 162.84
- Dimensions: 13.8 x 11.8
Foyer
- Description: 2 story, hardwood floors, crystal chandelier
Great room
- Description: 2 story,wooded views, recessed lites, hardwood floors
- Area: 2669
- Dimensions: 17 x 157
Kitchen
- Description: granite countertops ,center island, S/S appliances,wood cabinets
- Area: 138.6
- Dimensions: 13.2 x 10.5
Laundry
- Description: Large laundry room with W/D & slop sink, extra closet, access to 2 car garage
Loft
- Description: carpeted,balcony overlooking great room, versatile use
- Area: 241.5
- Dimensions: 17.5 x 13.8
Heating
- Natural Gas, Forced Air, 2 Zoned Heat
Cooling
- Central Air, 2 Zoned AC
Features
- Balcony, Ceilings - 9Ft+ 1st Flr, Clerestories, Wall Mirror, Recessed Lighting
- Flooring: Ceramic Tile, Laminate, Wood
- Doors: Sliding Doors
- Basement: Full,Partially Finished,Walk-Out Access
- Attic: Attic
Interior area
- Total structure area: 2,842
- Total interior livable area: 2,842 sqft
Property
Parking
- Total spaces: 2
- Parking features: Paved, Double Wide Drive
- Attached garage spaces: 2
- Has uncovered spaces: Yes
Features
- Stories: 3
- Exterior features: Swimming, Lighting, Tennis Court(s)
- Pool features: Community, Heated, In Ground, Indoor, Pool/Spa Combo
- Has spa: Yes
- Spa features: Indoor Hot Tub
Lot
- Size: 8,276 Square Feet
- Dimensions: 74 x 111
- Features: Back to Woods, Wooded
Details
- Parcel number: 30001931600004
- Zoning description: Residential
Construction
Type & style
- Home type: SingleFamily
- Property subtype: Adult Community
Materials
- Stone
Condition
- New construction: No
- Year built: 2008
Utilities & green energy
- Sewer: Public Sewer
Community & HOA
Community
- Senior community: Yes
- Subdivision: Rosemont Ests
HOA
- Has HOA: Yes
- Services included: Trash, Common Area, Lawn Maintenance, Pool, Snow Removal
- HOA fee: $365 monthly
Location
- Region: Marlboro
Financial & listing details
- Price per square foot: $318/sqft
- Tax assessed value: $466,800
- Annual tax amount: $11,787
- Date on market: 8/30/2025
- Inclusions: Outdoor Lighting, Washer, Track Lighting, Window Treatments, Blinds/Shades, Dishwasher, Dryer, Light Fixtures, Refrigerator, Screens, Garbage Disposal, Garage Door Opener, Gas Cooking, Generator
Price history
| Date | Event | Price |
|---|---|---|
| 10/24/2025 | Sold | $905,000-1.5%$318/sqft |
Source:  MoreMLS #22526290 Report a problem MoreMLS #22526290 Report a problem | ||
| 9/13/2025 | Pending sale | $919,000$323/sqft |
Source: MoreMLS #22526290 Report a problem | ||
| 8/30/2025 | Listed for sale | $919,000$323/sqft |
Source: MoreMLS #22526290 Report a problem | ||
| 8/30/2025 | Listing removed | $919,000$323/sqft |
Source: MoreMLS #22515737 Report a problem | ||
| 6/13/2025 | Listed for sale | $919,000$323/sqft |
Source: MoreMLS #22515737 Report a problem | ||
| 6/7/2025 | Pending sale | $919,000$323/sqft |
Source: MoreMLS #22515737 Report a problem | ||
| 5/29/2025 | Listed for sale | $919,000+60.7%$323/sqft |
Source: MoreMLS #22515737 Report a problem | ||
| 6/6/2007 | Sold | $571,800$201/sqft |
Source: Public Record Report a problem | ||
Public tax history
| Year | Property taxes | Tax assessment |
|---|---|---|
| 2025 | $11,404 | $466,800 |
| 2024 | $11,404 +1.2% | $466,800 |
| 2023 | $11,269 +1.8% | $466,800 |
| 2022 | $11,068 +1.1% | $466,800 |
| 2021 | $10,951 +1.4% | $466,800 |
| 2020 | $10,802 +1.8% | $466,800 |
| 2019 | $10,615 +2% | $466,800 |
| 2018 | $10,410 +0.4% | $466,800 |
| 2017 | $10,368 +2.8% | $466,800 |
| 2016 | $10,087 +13% | $466,800 +1.3% |
| 2015 | $8,928 +2.7% | $461,000 +14.2% |
| 2014 | $8,690 -2.9% | $403,600 |
| 2013 | $8,950 +0.7% | $403,600 -6.8% |
| 2012 | $8,889 +1.2% | $433,200 |
| 2011 | $8,781 -11.8% | $433,200 |
| 2010 | $9,953 +0.5% | $433,200 +84.8% |
| 2009 | $9,903 | $234,400 |
| 2008 | -- | $234,400 |
Find assessor info on the county website
Neighborhood: 07746
Nearby homes
- $974,4004 bd4 ba2.8k sqft210 Bradwick Way, Marlboro, NJ 07746Off Market
- $917,7004 bd3 ba2.8k sqft131 Scarborough Way, Marlboro, NJ 07746Off Market

- $750,0002 bd3 ba-- sqft211 Bradwick Way, Marlboro, NJ 07746Sold
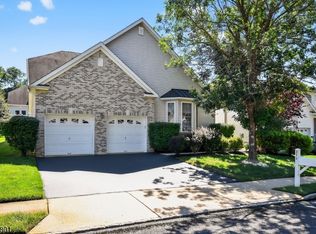
- $843,4003 bd3 ba2.5k sqft133 Scarborough Way, Marlboro, NJ 07746Off Market
- $816,2002 bd4 ba2.5k sqft212 Bradwick Way, Marlboro, NJ 07746Off Market
- $2,3001.99 Acres222 Bradwick Way, Marlboro, NJ 07746Off Market
- $811,4002 bd3 ba2.5k sqft209 Bradwick Way, Marlboro, NJ 07746Off Market
- $828,5002 bd3 ba2.7k sqft135 Scarborough Way, Marlboro, NJ 07746Off Market
Nearby schools
GreatSchools rating
- 7/10Marlboro Elementary SchoolGrades: K-5Distance: 1.3 mi
- 7/10Marlboro Memorial Middle SchoolGrades: 6-8Distance: 3.3 mi
- 6/10Marlboro High SchoolGrades: 9-12Distance: 1.1 mi
Get a cash offer in 3 minutes
Find out how much your home could sell for in as little as 3 minutes with a no-obligation cash offer.
Estimated market value
$955,400
Get a cash offer in 3 minutes
Find out how much your home could sell for in as little as 3 minutes with a no-obligation cash offer.
Estimated market value
$955,400
- New Jersey
- Monmouth County
- Marlboro
- 07746
- 208 Bradwick Way
Nearby cities
Nearby neighborhoods
Nearby zip codes
Other Marlboro Topics
