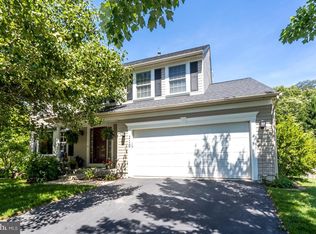
Don't miss your chance to own this fine home in sought after Patuxent Glen! This sparkling beauty is nestled on a quiet cul-de-sac and is super convenient to everything that matters! Boasting 4 Bedrooms and 2.5 Baths this handsome colonial has been well maintained by it's long time owners. From the gleaming eucalyptus hardwood floors throughout to the freshly painted interior this charmer really shines! You'll enjoy worry free Severn living as the Roof, HVAC, Windows, and Hot Water Heater have all been recently replaced! All three baths have been renovated or updated and wait until you see the primary bath, it's a stunner! You'll enjoy cool autumn evenings on your screened in porch that overlooks a spacious back yard. Well suited for casual and formal entertaining, you will love having an eat in kitchen and a separate dining room. A commuters dream, you will be minutes from the airport, the Marc train, NSA, Arundel Mills, Rt 32/Rt 100 and more! All this, and the brand new Severn Run high school make this the perfect recipe for pleasant living! Photographs and digital media may have been altered/enhanced.
Sold for $645,000
$645,000
208 Branchard Ct, Severn, MD 21144
4beds
1,992sqft
Single Family Residence
Built in 1996
0.36 Acres Lot
$650,500 Zestimate®
$324/sqft
$3,595 Estimated rent
Home value
$650,500
Estimated sales range
Not available
$3,595/mo
Zestimate® history
Owner options
List your home for rent
$3,595/mo
Rent Zestimate®
Find your next renter with Zillow Rental Manager. Plus, with online applications, you can quickly screen prospective tenants – for free.
$3,595/mo
Rent Zestimate®
Refinance and save
$4,143/mo
Est. payment
Refinancing to a lower rate could help reduce your monthly payments and save thousands over the life of the loan.
$4,143/mo
Est. payment
Explore your selling options
Work with a Zillow partner agent
Leverage their expertise and Zillow's premium Showcase listings to get your home seen by more buyers.
Get startedList with your own agent
Get your home in front of millions of buyers by listing it on Zillow.
Learn how to do itSell it yourself
Take full control of how buyers see your home on Zillow by listing For Sale by Owner (FSBO).
List your homeWhat's special
Freshly painted interiorGleaming eucalyptus hardwood floorsScreened in porchSeparate dining roomPrimary bathQuiet cul-de-sacEat in kitchen
Zillow last checked:
Listing updated:
Listed by:
Andy Schram 410-258-3660,
Coldwell Banker Realty
Bought with:
Rebecca Winslow, 5006412
Compass
Source: Bright MLS,MLS#: MDAA2126174
Facts & features
Interior
Bedrooms & bathrooms
- Bedrooms: 4
- Bathrooms: 3
- Full bathrooms: 2
- 1/2 bathrooms: 1
- Main level bathrooms: 1
Basement
- Area: 972
Heating
- Forced Air, Natural Gas
Cooling
- Central Air, Ceiling Fan(s), Electric
Appliances
- Included: Dishwasher, Disposal, Exhaust Fan, Freezer, Oven/Range - Gas, Refrigerator, Washer, Water Heater, Dryer, Gas Water Heater
- Laundry: Main Level
Features
- Attic, Soaking Tub, Bathroom - Walk-In Shower, Breakfast Area, Ceiling Fan(s), Family Room Off Kitchen, Floor Plan - Traditional, Formal/Separate Dining Room, Recessed Lighting, Walk-In Closet(s), 9'+ Ceilings, Vaulted Ceiling(s)
- Flooring: Hardwood, Other, Wood
- Doors: Six Panel, Storm Door(s)
- Windows: Screens
- Basement: Rough Bath Plumb,Unfinished,Space For Rooms,Shelving,Concrete,Walk-Out Access
- Has fireplace: No
Interior area
- Total structure area: 2,964
- Total interior livable area: 1,992 sqft
- Finished area above ground: 1,992
- Finished area below ground: 0
Property
Parking
- Total spaces: 8
- Parking features: Garage Door Opener, Garage Faces Front, Asphalt, Attached, Driveway, Off Street
- Attached garage spaces: 2
- Uncovered spaces: 6
Accessibility
- Accessibility features: Grip-Accessible Features, Stair Lift
Features
- Levels: Three
- Stories: 3
- Patio & porch: Deck, Screened
- Exterior features: Bump-outs, Sidewalks, Street Lights, Play Equipment
- Pool features: None
- Fencing: Back Yard
Lot
- Size: 0.36 Acres
- Features: Cul-De-Sac, Front Yard, Landscaped, Wooded, Rear Yard
Details
- Additional structures: Above Grade, Below Grade
- Parcel number: 020456290082488
- Zoning: R2
- Special conditions: Standard
Construction
Type & style
- Home type: SingleFamily
- Architectural style: Colonial
- Property subtype: Single Family Residence
Materials
- Aluminum Siding, Rough-In Plumbing
- Foundation: Concrete Perimeter
- Roof: Architectural Shingle
Condition
- Excellent
- New construction: No
- Year built: 1996
Utilities & green energy
- Sewer: Public Sewer
- Water: Public
- Utilities for property: Fiber Optic
Community & HOA
Community
- Subdivision: Patuxent Glen
HOA
- Has HOA: Yes
- Services included: Common Area Maintenance, Insurance, Management, Snow Removal
- HOA fee: $63 quarterly
- HOA name: PATUXENT GLEN HOA
Location
- Region: Severn
Financial & listing details
- Price per square foot: $324/sqft
- Tax assessed value: $487,300
- Annual tax amount: $5,394
- Date on market: 9/25/2025
- Listing agreement: Exclusive Right To Sell
- Listing terms: Cash,Conventional,FHA,VA Loan
- Inclusions: Freezer In Basement, Playground Equipment
- Ownership: Fee Simple
Price history
| Date | Event | Price |
|---|---|---|
| 12/17/2025 | Sold | $645,000-0.8%$324/sqft |
Source:  Bright MLS #MDAA2126174 Report a problem Bright MLS #MDAA2126174 Report a problem | ||
| 10/11/2025 | Pending sale | $650,000$326/sqft |
Source: Bright MLS #MDAA2126174 Report a problem | ||
| 9/25/2025 | Listed for sale | $650,000+162.1%$326/sqft |
Source: Bright MLS #MDAA2126174 Report a problem | ||
| 3/27/2002 | Sold | $248,000$124/sqft |
Source: Public Record Report a problem | ||
Public tax history
| Year | Property taxes | Tax assessment |
|---|---|---|
| 2025 | $4,164 -17% | $487,300 +6.4% |
| 2024 | $5,014 +7.2% | $457,867 +6.9% |
| 2023 | $4,678 +12.2% | $428,433 +7.4% |
| 2022 | $4,170 +1.9% | $399,000 +1.9% |
| 2021 | $4,092 +1.8% | $391,600 +1.9% |
| 2020 | $4,019 +1.9% | $384,200 +2% |
| 2019 | $3,945 +3.8% | $376,800 +0.5% |
| 2018 | $3,800 +0% | $374,800 +0.5% |
| 2017 | $3,800 | $372,800 +0.5% |
| 2016 | -- | $370,800 +2.1% |
| 2015 | -- | $363,200 +2.1% |
| 2014 | -- | $355,600 +2.2% |
| 2013 | -- | $348,000 |
| 2012 | -- | $348,000 |
| 2011 | -- | $348,000 -25.6% |
| 2010 | -- | $468,030 +9.8% |
| 2009 | -- | $426,316 +10.8% |
| 2008 | -- | $384,603 +12.2% |
| 2007 | -- | $342,890 +13.6% |
| 2006 | -- | $301,716 +15.8% |
| 2005 | -- | $260,543 +18.8% |
| 2004 | -- | $219,370 +4.4% |
| 2003 | -- | $210,080 +4.6% |
| 2002 | -- | $200,790 +4.9% |
| 2001 | -- | $191,500 |
Find assessor info on the county website
Neighborhood: 21144
Nearby homes
- $735,8005 bd4 ba3.4k sqft206 Branchard Ct, Severn, MD 21144Off Market

- $---- bd-- ba-- sqft1636 Shannon O Cir, Severn, MD 21144Off Market
- $683,7004 bd4 ba2.5k sqft210 Branchard Ct, Severn, MD 21144Off Market
- $303,2003 bd2 ba1.9k sqft1632 Shannon O Cir, Severn, MD 21144Off Market
- $619,0003 bd4 ba2k sqft204 Branchard Ct, Severn, MD 21144Off Market
- $---- bd-- ba-- sqftRinge Dr, Severn, MD 21144Off Market
- $---- bd-- ba-- sqftFairfield Dr, Severn, MD 21144Off Market
- $155,1003 bd2 ba1.6k sqft1644 Shannon O Cir, Severn, MD 21144Off Market
Nearby schools
GreatSchools rating
- 5/10Ridgeway Elementary SchoolGrades: PK-5Distance: 1.5 mi
- 5/10Old Mill Middle NorthGrades: 6-8Distance: 3.7 mi
- 8/10Arundel High SchoolGrades: 9-12Distance: 1.6 mi
Schools provided by the listing agent
- Elementary: Ridgeway
- High: Severn Run
- District: Anne Arundel County Public Schools
Source: Bright MLS. This data may not be complete. We recommend contacting the local school district to confirm school assignments for this home.
Get a cash offer in 3 minutes
Find out how much your home could sell for in as little as 3 minutes with a no-obligation cash offer.
Estimated market value
$650,500
Get a cash offer in 3 minutes
Find out how much your home could sell for in as little as 3 minutes with a no-obligation cash offer.
Estimated market value
$650,500
- Maryland
- Anne Arundel County
- Severn
- 21144
- 208 Branchard Ct
