Welcome to your dream home in the heart of Midland! This modern farm bungalow, brought to you by Cobblestone Homes, is the epitome of elegance and comfort. Beyond Energy Star Rated, this single-family condo offers an exceptional living experience that is hard to come by. As you step inside, you'll be captivated by the 9 ft ceilings, creating a sense of spaciousness and freedom. The large Andersen Black Windows flood the interior with natural light, creating a warm and inviting atmosphere that you will instantly fall in love with. The metal roof accents add a touch of sophistication and give the home a unique personality. Every detail has been carefully thought out to create a truly remarkable living space that exceeds expectations. The open concept split ranch design adds functionality and versatility to the home. With 3 bedrooms and 2 full bathrooms, there is plenty of room for the whole family or guests. The tiled master shower gives a luxurious spa-like feeling, offering a serene escape after a long day. The slow closing cabinetry throughout the home adds a touch of elegance and shows the attention to detail that went into its construction. The kitchen boasts granite and quartz countertops, providing a beautiful and durable surface for all your culinary creations. Outside, you'll find a large yard with a sprinkler system, perfect for enjoying the outdoors and hosting gatherings with family and friends. The view from the yard is a picturesque wooded backdrop, providing a sense of tranquility and privacy. Forget about the hassle of snow removal and lawn maintenance! With this home, both are included, giving you more time to relax and enjoy the things you love. An added bonus is the HOA fee of only $200 per month, which covers these services and ensures that the community remains well-maintained. Don't miss your chance to own this incredible home in Midland.
Sold for $413,000
$413,000
208 Brass Leaf Dr, Midland, MI 48642
3beds
1,535sqft
Condominium
Built in 2023
-- sqft lot
$446,100 Zestimate®
$269/sqft
$2,922 Estimated rent
Home value
$446,100
$419,000 - $473,000
$2,922/mo
Zestimate® history
Owner options
List your home for rent
$2,922/mo
Rent Zestimate®
Find your next renter with Zillow Rental Manager. Plus, with online applications, you can quickly screen prospective tenants – for free.
$2,922/mo
Rent Zestimate®
Refinance and save
$2,969/mo
Est. payment
Refinancing to a lower rate could help reduce your monthly payments and save thousands over the life of the loan.
$2,969/mo
Est. payment
Explore your selling options
Work with a Zillow partner agent
Leverage their expertise and Zillow's premium Showcase listings to get your home seen by more buyers.
Get startedList with your own agent
Get your home in front of millions of buyers by listing it on Zillow.
Learn how to do itSell it yourself
Take full control of how buyers see your home on Zillow by listing For Sale by Owner (FSBO).
List your homeWhat's special
Zillow last checked:
Listing updated:
Listed by:
Tim Corcoran,
Cobblestone Realty LLC
Bought with:
Tim Corcoran, 6502353287
Cobblestone Realty LLC
Source: MIDMLS,MLS#: 50124446
Facts & features
Interior
Bedrooms & bathrooms
- Bedrooms: 3
- Bathrooms: 2
- Full bathrooms: 2
Rooms
- Room types: First Floor Laundry, First Flr Primary Bedroom, Primary Bedroom, Shared Bathroom, Pantry
Bedroom 1
- Features: Laminate Floor
- Level: First
- Area: 156
- Dimensions: 13 x 12
Bedroom 2
- Features: Carpet
- Level: First
- Area: 121
- Dimensions: 11 x 11
Bedroom 3
- Level: First
- Area: 121
- Dimensions: 11 x 11
Bathroom 1
- Features: Laminate Floor
- Level: First
- Area: 35
- Dimensions: 5 x 7
Bathroom 2
- Features: Laminate Floor
- Level: First
- Area: 60
- Dimensions: 6 x 10
Dining room
- Features: Laminate Floor
- Level: First
- Area: 126
- Dimensions: 14 x 9
Kitchen
- Features: Laminate Floor
- Level: First
- Area: 117
- Dimensions: 13 x 9
Living room
- Features: Laminate Floor
- Level: First
- Area: 182
- Dimensions: 13 x 14
Heating
- Natural Gas, Forced Air, Air Cleaner
Cooling
- Ceiling Fan(s), Central Air
Appliances
- Included: Dishwasher, Disposal, Microwave, Range/Oven, Refrigerator, Gas Water Heater
- Laundry: First Level, Laminate Floor
Features
- 9 ft + Ceilings, Cathedral/Vaulted Ceiling, Walk-In Closet(s)
- Flooring: Laminate, Carpet, Laminate, Laminate, Laminate, Laminate, Laminate, Laminate
- Basement: Egress/Daylight Windows,Poured,Radon System,Sump Pump,Unfinished
- Has fireplace: No
Interior area
- Total structure area: 15,351,410
- Total interior livable area: 1,535 sqft
- Finished area below ground: 0
Property
Parking
- Total spaces: 2
- Parking features: Attached, 2 Spaces, Covered, Garage
- Attached garage spaces: 2
Features
- Patio & porch: Patio, Porch
- Exterior features: Lawn Sprinkler, Sidewalks, Street Lights
- Frontage length: 69
Lot
- Size: 9,147 Square Feet
- Dimensions: 69 x 138
Details
- Parcel number: 112840311
- Zoning description: Site Condominium
- Other equipment: Air Purifier, Sump Pump
Construction
Type & style
- Home type: Condo
- Property subtype: Condominium
Materials
- Vinyl Siding, Wood
- Foundation: Basement
Condition
- Model For Sale,New Construction
- New construction: Yes
- Year built: 2023
Utilities & green energy
- Sewer: Public Sanitary
- Water: Public
- Utilities for property: Cable/Internet Avail.
Community & HOA
Community
- Security: Radon Mitigation System
- Subdivision: Brass Leaf
HOA
- Has HOA: Yes
- Amenities included: Grounds Maintenance, Sidewalks, Street Lights
- Services included: HOA, Snow Removal
- HOA fee: $200 monthly
Location
- Region: Midland
Financial & listing details
- Price per square foot: $269/sqft
- Price range: $413K - $413K
- Date on market: 10/9/2023
- Cumulative days on market: 27 days
- Listing terms: Cash,Conventional,FHA,VA Loan
- Ownership: Private
Price history
| Date | Event | Price |
|---|---|---|
| 12/1/2023 | Sold | $413,000-1.4%$269/sqft |
Source:  MIDMLS #50124446 Report a problem MIDMLS #50124446 Report a problem | ||
| 11/6/2023 | Pending sale | $418,780$273/sqft |
Source: MIDMLS #50124446 Report a problem | ||
| 10/9/2023 | Listed for sale | $418,780$273/sqft |
Source: MIDMLS #50124446 Report a problem | ||
Public tax history
Tax history is unavailable.
Neighborhood: 48642
Nearby homes
- $447,400-- bd-- ba-- sqft208 Brass Leaf Ct UNIT 11, Midland, MI 48642Off Market
- $457,4453 bd3 ba2k sqft206 Brass Leaf Ct #12, Midland, MI 48642Sold
- $477,700-- bd-- ba-- sqft206 Brass Leaf Ct #12, Midland, MI 48642Off Market
- $457,4453 bd3 ba1.9k sqft206 Brass Leaf, Midland, MI 48642Sold
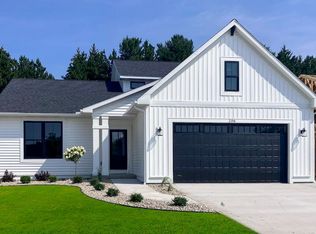
- $404,000-- bd3 ba1.5k sqft204 Brass Leaf Ct #13, Midland, MI 48642Sold
- $448,700-- bd-- ba-- sqft204 Brass Leaf Ct #13, Midland, MI 48642Off Market
- $460,4002 bd3 ba1.4k sqft400 Copper Leaf Ct UNIT 1, Midland, MI 48642Off Market
- $432,800-- bd-- ba-- sqft400 Copper Leaf Ct UNIT 1, Midland, MI 48642Off Market
Nearby schools
GreatSchools rating
- 8/10Siebert SchoolGrades: K-5Distance: 1.5 mi
- 9/10Jefferson Middle SchoolGrades: 6-8Distance: 1.5 mi
- 9/10H.H. Dow High SchoolGrades: 9-12Distance: 3.2 mi
Schools provided by the listing agent
- District: Midland Public Schools
Source: MIDMLS. This data may not be complete. We recommend contacting the local school district to confirm school assignments for this home.


Get pre-qualified for a loan
At Zillow Home Loans, we can pre-qualify you in as little as 5 minutes with no impact to your credit score.An equal housing lender. NMLS #10287.
- Michigan
- Midland County
- Midland
- 48642
- 208 Brass Leaf Dr
Nearby cities
Nearby zip codes
Other Midland Topics
