Come check out this spacious 1.5 story family home built over a nearly fully finished basement. Featuring 4 bedrooms and 3 1/2 baths with an additional room above the garage that was used as a fifth bedroom for the sellers. The Primary suite is located on the first floor with a large walk-in closet and bath areas. Two bedrooms and another full bathroom are located upstairs with the additional bonus room above the garage. In the finished basement area, you will find a fourth bedroom with a full bath as well as a wet bar, projector, and a surround sound system left by the sellers. This home is located near the back of a cul-de-sac street, but just off the bypass making it close to many amenities. Sellers are motivated and are offering $10,000 towards buyers choice of closing cost, prepaids or rate buydown with an accepted offer.
Sold for $340,000
$340,000
208 Brookshire Ct, Richmond, KY 40475
4beds
3,220sqft
Single Family Residence
Built in 2013
0.27 Acres Lot
$369,000 Zestimate®
$106/sqft
$2,515 Estimated rent
Home value
$369,000
$351,000 - $387,000
$2,515/mo
Zestimate® history
Owner options
List your home for rent
$2,515/mo
Rent Zestimate®
Find your next renter with Zillow Rental Manager. Plus, with online applications, you can quickly screen prospective tenants – for free.
$2,515/mo
Rent Zestimate®
Refinance and save
$1,765/mo
Est. payment
Refinancing to a lower rate could help reduce your monthly payments and save thousands over the life of the loan.
$1,765/mo
Est. payment
Explore your selling options
Work with a Zillow partner agent
Leverage their expertise and Zillow's premium Showcase listings to get your home seen by more buyers.
Get startedList with your own agent
Get your home in front of millions of buyers by listing it on Zillow.
Learn how to do itSell it yourself
Take full control of how buyers see your home on Zillow by listing For Sale by Owner (FSBO).
List your homeWhat's special
Finished basement areaNearly fully finished basementLarge walk-in closetWet barSurround sound system
Zillow last checked:
Listing updated:
Listed by:
Keenan Wiley 859-699-3552,
Turf Town Properties
Bought with:
Miranda Black, 264639
Berkshire Hathaway HomeServices Foster Realtors
Source: Imagine MLS,MLS#: 24012709
Facts & features
Interior
Bedrooms & bathrooms
- Bedrooms: 4
- Bathrooms: 4
- Full bathrooms: 3
- 1/2 bathrooms: 1
Primary bedroom
- Level: First
Bedroom 1
- Level: Second
Bedroom 2
- Level: Second
Bedroom 3
- Level: Lower
Bathroom 1
- Description: Full Bath
- Level: First
Bathroom 2
- Description: Full Bath
- Level: Second
Bathroom 3
- Description: Full Bath
- Level: Lower
Bathroom 4
- Description: Half Bath
- Level: First
Bonus room
- Level: Second
Dining room
- Level: First
Dining room
- Level: First
Family room
- Level: Lower
Family room
- Level: Lower
Great room
- Level: First
Great room
- Level: First
Kitchen
- Level: First
Other
- Description: Wet Bar
- Level: Lower
Other
- Description: Wet Bar
- Level: Lower
Recreation room
- Level: Lower
Recreation room
- Level: Lower
Utility room
- Level: First
Heating
- Electric, Forced Air, Heat Pump, Propane Tank Owned
Cooling
- Electric, Heat Pump
Appliances
- Included: Disposal, Dishwasher, Microwave, Refrigerator, Range
- Laundry: Electric Dryer Hookup, Washer Hookup
Features
- Breakfast Bar, Eat-in Kitchen, Master Downstairs, Wet Bar, Walk-In Closet(s), Ceiling Fan(s)
- Flooring: Carpet, Laminate, Tile
- Windows: Blinds
- Basement: Partially Finished,Walk-Out Access
- Has fireplace: No
Interior area
- Total structure area: 3,220
- Total interior livable area: 3,220 sqft
- Finished area above ground: 2,199
- Finished area below ground: 1,021
Property
Parking
- Parking features: Attached Garage, Driveway
- Has garage: Yes
- Has uncovered spaces: Yes
Features
- Levels: One and One Half
- Patio & porch: Deck
- Has view: Yes
- View description: Neighborhood
Lot
- Size: 0.27 Acres
Details
- Parcel number: 0068014D0023
Construction
Type & style
- Home type: SingleFamily
- Architectural style: Cape Cod
- Property subtype: Single Family Residence
Materials
- Brick Veneer, Stone, Vinyl Siding
- Foundation: Concrete Perimeter
- Roof: Dimensional Style,Shingle
Condition
- New construction: No
- Year built: 2013
Utilities & green energy
- Sewer: Public Sewer
- Water: Public
- Utilities for property: Electricity Connected, Sewer Connected, Water Connected
Community & HOA
Community
- Subdivision: Kensington Place
HOA
- Services included: Maintenance Grounds
- HOA fee: $95 annually
Location
- Region: Richmond
Financial & listing details
- Price per square foot: $106/sqft
- Tax assessed value: $282,000
- Annual tax amount: $2,702
- Date on market: 6/20/2024
Price history
| Date | Event | Price |
|---|---|---|
| 11/13/2024 | Sold | $340,000-2.6%$106/sqft |
Source:  Imagine MLS #24012709 Report a problem Imagine MLS #24012709 Report a problem | ||
| 10/21/2024 | Contingent | $349,000$108/sqft |
Source: Imagine MLS #24012709 Report a problem | ||
| 9/24/2024 | Price change | $349,000-5.4%$108/sqft |
Source: Imagine MLS #24012709 Report a problem | ||
| 8/20/2024 | Price change | $369,000-4.1%$115/sqft |
Source: Imagine MLS #24012709 Report a problem | ||
| 8/6/2024 | Price change | $384,900-3.8%$120/sqft |
Source: Imagine MLS #24012709 Report a problem | ||
| 7/12/2024 | Price change | $399,900-4.8%$124/sqft |
Source: Imagine MLS #24012709 Report a problem | ||
| 6/20/2024 | Listed for sale | $419,900+91%$130/sqft |
Source: Imagine MLS #24012709 Report a problem | ||
| 5/19/2017 | Sold | $219,900$68/sqft |
Source: Imagine MLS #1706833 Report a problem | ||
| 4/16/2017 | Pending sale | $219,900$68/sqft |
Source: Milestone Realty Consultants #1706833 Report a problem | ||
| 4/14/2017 | Listed for sale | $219,900$68/sqft |
Source: Milestone Realty Consultants #1706833 Report a problem | ||
| 4/1/2017 | Pending sale | $219,900$68/sqft |
Source: Milestone Realty Consultants #1706833 Report a problem | ||
| 3/31/2017 | Listed for sale | $219,900+18.9%$68/sqft |
Source: Milestone Realty Consultants #1706833 Report a problem | ||
| 4/23/2013 | Sold | $185,000-2.6%$57/sqft |
Source:  Imagine MLS #1304500 Report a problem Imagine MLS #1304500 Report a problem | ||
| 1/3/2013 | Sold | $189,938$59/sqft |
Source: Imagine MLS #1206987 Report a problem | ||
Public tax history
| Year | Property taxes | Tax assessment |
|---|---|---|
| 2024 | $2,702 -1.2% | $282,000 |
| 2023 | $2,735 -0.3% | $282,000 |
| 2022 | $2,744 +15.8% | $282,000 +17.9% |
| 2021 | $2,369 +6% | $239,100 +8.7% |
| 2018 | $2,235 +20.2% | $219,900 +18.9% |
| 2017 | $1,860 +0.8% | $185,000 |
| 2016 | $1,845 +2.5% | $185,000 |
| 2015 | $1,800 +652.5% | $185,000 |
| 2014 | $239 | $185,000 +640% |
| 2012 | $239 -0.2% | $25,000 |
| 2011 | $240 | $25,000 |
Find assessor info on the county website
Neighborhood: 40475
Nearby homes
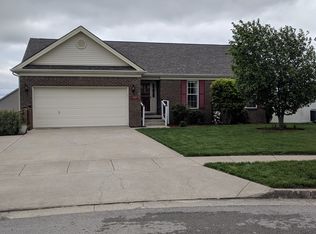
- $364,6005 bd3 ba2.9k sqft204 Brookshire Ct, Richmond, KY 40475Off Market
- $388,8003 bd3 ba2.1k sqft305 Mannington Ct, Richmond, KY 40475Off Market
- $256,5003 bd3 ba1.6k sqft1018 Judah Bear Blvd, Richmond, KY 40475Off Market
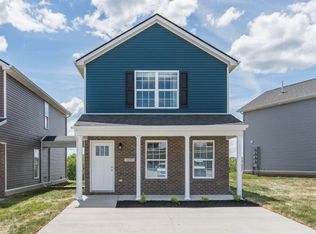
- $258,7003 bd3 ba1.6k sqft1028 Judah Bear Blvd, Richmond, KY 40475Off Market
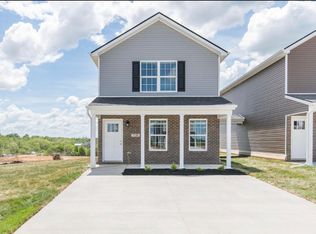
- $219,9003 bd3 ba1.6k sqft4031 Ruby Rose Rd, Richmond, KY 40475Sold
- $379,600-- bd-- ba-- sqft212 Brookshire Ct, Richmond, KY 40475Off Market
- $321,8004 bd3 ba1.9k sqft200 Brookshire Ct, Richmond, KY 40475Off Market
- $301,4003 bd2 ba1.6k sqft301 Mannington Ct, Richmond, KY 40475Off Market
Nearby schools
GreatSchools rating
- 5/10Daniel Boone Elementary SchoolGrades: 1-5Distance: 1.6 mi
- 9/10Clark Moores Middle SchoolGrades: 6-8Distance: 1.7 mi
- 7/10Madison Central High SchoolGrades: 9-12Distance: 1.5 mi
Schools provided by the listing agent
- Elementary: Daniel Boone
- Middle: Clark-Moores
- High: Madison Central
Source: Imagine MLS. This data may not be complete. We recommend contacting the local school district to confirm school assignments for this home.


Get pre-qualified for a loan
At Zillow Home Loans, we can pre-qualify you in as little as 5 minutes with no impact to your credit score.An equal housing lender. NMLS #10287.
Sell for more on Zillow
Get a Zillow Showcase℠ listing at no additional cost and you could sell for .
$369,000
2% more
+$7,380
With Zillow Showcase(estimated)
$376,380
- Kentucky
- Madison County
- Richmond
- 40475
- 208 Brookshire Ct
Nearby cities
Nearby zip codes
Other Richmond Topics
