Skip main navigation
Sold for $520,000
  • $520,000

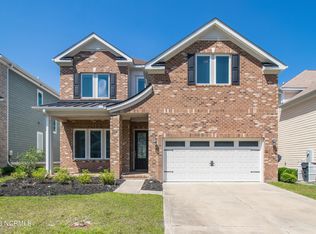
    208 Brookwood Park Court, Sunset Beach, NC 28468

    3beds
    2,485sqft
    Single Family Residence
    Built in 2016
    7,405 Square Feet Lot
    $-- Zestimate®
    $209/sqft
    $2,262 Estimated rent

    Home value

    Not available

    Estimated sales range

    Not available

    $2,262/mo

    Zestimate® history
    Loading
    Loading...

    Owner options

    List your home for rent

    $2,262/mo

    Rent Zestimate®

    Find your next renter with Zillow Rental Manager. Plus, with online applications, you can quickly screen prospective tenants – for free.

    Learn more

    $2,262/mo

    Rent Zestimate®

    Refinance and save

    $4,187/mo

    Est. payment

    Refinancing to a lower rate could help reduce your monthly payments and save thousands over the life of the loan.

    See today's rates

    $4,187/mo

    Est. payment

    Explore your selling options

    Work with a Zillow partner agent

    Leverage their expertise and Zillow's premium Showcase listings to get your home seen by more buyers.

    Get started

    List with your own agent

    Get your home in front of millions of buyers by listing it on Zillow.

    Learn how to do it

    Sell it yourself

    Take full control of how buyers see your home on Zillow by listing For Sale by Owner (FSBO).

    List your home

    What's special

    First floor primary suiteTray ceilingsBullnose drywall cornersWalk in attic spaceWalk in showerOpen floor planExtra large kitchen island
    Like new home (built in 2016) waiting for you in beautiful Sea Trail! Just minutes to award winning Sunset Beach this home welcomes you in with an open floor plan and plenty of space. Custom touches throughout such as crown moulding, tray ceilings, and even bullnose drywall corners lend a high end feel to this home. With a first floor primary suite you can enjoy one floor living while still having two large bedrooms and a full bath upstairs for guests as needed. As you enter the home you will immediately notice the tile flooring throughout the main level which is extra durable and great for cleaning up after both water and sand. The flex room area at the front of the home could also double as an office area or lends itself to many creative uses. Stepping further into the home you enter the main living area which is wide open and spacious. The extra large kitchen island and ample cabinets are great to the cook in the house. While the living room features built in cabinetry, a fireplace and plenty of room for any number of seating configurations. Just off the living room is the fully enclosed and heated/cooled porch. This space adds additional living area to the home that can be enjoyed year round. Rounding out the main level is the primary suite. The large walk in closet has storage shelves and racks already installed. While the bathroom has double vanities, a walk in shower and a garden tub. Making your way upstairs you find even more space with two large bedrooms which share a full bath AND walk in attic space. The bedrooms are easily large enough to accommodate a bed and additional seating or furniture. Part of choosing to live in the Sea Trail neighborhood is the amazing amenities! Sea Trail features 2 pools, a gated/fenced beach parking lot on Sunset Beach, a fitness center, tennis and pickleball and must more. Schedule your showing today!

    Zillow last checked:

    Listing updated:

    Listed by:

    Bill Anderson 910-880-9475,

    Silver Coast Properties

    Bought with:

    Bill Anderson, 314621

    Silver Coast Properties

    Source: Hive MLS,MLS#: 100563777MLS LogoOriginating MLS: Brunswick County Association of Realtors

    Facts & features

    Interior

    Bedrooms & bathrooms
    • Bedrooms: 3
    • Bathrooms: 3
    • Full bathrooms: 2
    • 1/2 bathrooms: 1
    Rooms
    • Room types: Living Room, Master Bedroom, Bedroom 1, Bedroom 2, Den, Bathroom 1
    Primary bedroom
    • Level: First
    • Dimensions: 17.25 x 13.25
    Bedroom 1
    • Level: Second
    • Dimensions: 13.75 x 17
    Bedroom 2
    • Level: Second
    • Dimensions: 8 x 8.5
    Bedroom 2
    • Level: Second
    • Dimensions: 14.5 x 13.5
    Bathroom 1
    • Level: First
    • Dimensions: 11 x 12
    Den
    • Dimensions: 12.75 x 14.5
    Kitchen
    • Level: First
    • Dimensions: 25 x 16
    Living room
    • Level: First
    • Dimensions: 20.5 x 14
    Heating
    • Propane, Fireplace(s), Electric, Heat Pump
    Cooling
    • Central Air
    Appliances
    • Included: Vented Exhaust Fan, Down Draft, Built-In Microwave, Washer, Refrigerator, Range, Dryer, Disposal, Dishwasher
    • Laundry: Laundry Room
    Features
    • Master Downstairs, Walk-in Closet(s), Tray Ceiling(s), High Ceilings, Entrance Foyer, Solid Surface, Bookcases, Kitchen Island, Ceiling Fan(s), Pantry, Walk-in Shower, Blinds/Shades, Gas Log, Walk-In Closet(s)
    • Flooring: Carpet, Tile
    • Attic: Walk-In
    • Has fireplace: Yes
    • Fireplace features: Gas Log
    Interior area
    • Total structure area: 2,485
    • Total interior livable area: 2,485 sqft

    Property

    Parking
    • Total spaces: 2
    • Parking features: On Site
    • Attached garage spaces: 2
    Features
    • Levels: Two
    • Patio & porch: Enclosed, Porch
    • Fencing: None
    • Has view: Yes
    • View description: See Remarks
    • Frontage type: See Remarks
    Lot
    • Size: 7,405 Square Feet
    • Dimensions: 50 x 150
    Details
    • Parcel number: 242hf004
    • Zoning: Sb-Mr-3
    • Special conditions: Standard

    Construction

    Type & style
    • Home type: SingleFamily
    • Property subtype: Single Family Residence
    Materials
    • Brick Veneer, Fiber Cement, Wood Frame
    • Foundation: Slab
    • Roof: Architectural Shingle
    Condition
    • New construction: No
    • Year built: 2016

    Utilities & green energy

    • Utilities for property: Sewer Connected, Water Connected

    Community & HOA

    Community
    • Subdivision: Sea Trail Plantation
    HOA
    • Has HOA: Yes
    • Amenities included: Beach Access, Clubhouse, Pool, Fitness Center, Maintenance Common Areas, Management, Meeting Room, Party Room, Pickleball, Sidewalks, Spa/Hot Tub, Street Lights, Tennis Court(s)
    • HOA fee: $1,150 annually
    • HOA name: Sea Trail Master Association
    • HOA phone: 910-579-5374
    Location
    • Region: Sunset Beach

    Financial & listing details

    • Price per square foot: $209/sqft
    • Tax assessed value: $440,450
    • Annual tax amount: $2,611
    • Date on market: 3/31/2026
    • Cumulative days on market: 88 days
    • Listing agreement: Exclusive Right To Sell
    • Listing terms: Cash,Conventional
    • Road surface type: Paved

    Price history

    DateEventPrice
    7/27/2026Sold$520,000-1.9%$209/sqft
    Source: Hive MLS #100563777 Report a problem
    6/26/2026Contingent$529,900$213/sqft
    Source: Hive MLS #100563777 Report a problem
    6/8/2026Price change$529,900-0.9%$213/sqft
    Source: Hive MLS #100563777 Report a problem
    5/27/2026Price change$534,900-0.9%$215/sqft
    Source: Hive MLS #100563777 Report a problem
    5/5/2026Price change$539,900-0.9%$217/sqft
    Source: Hive MLS #100563777 Report a problem
    4/12/2026Price change$544,900-0.9%$219/sqft
    Source: Hive MLS #100563777 Report a problem
    3/31/2026Listed for sale$550,000+3.8%$221/sqft
    Source: Hive MLS #100563777 Report a problem
    9/29/2025Sold$530,000-3.4%$213/sqft
    Source: Hive MLS #100511758 Report a problem
    8/30/2025Pending sale$548,500$221/sqft
    Source: Hive MLS #100511758 Report a problem
    8/27/2025Price change$548,500-8.4%$221/sqft
    Source: Hive MLS #100511758 Report a problem
    7/8/2025Price change$598,500-2.7%$241/sqft
    Source: Hive MLS #100511758 Report a problem
    6/5/2025Listed for sale$615,000+2.7%$247/sqft
    Source: Hive MLS #100511758 Report a problem
    6/2/2025Listing removed$598,700$241/sqft
    Source: Hive MLS #100472348 Report a problem
    3/4/2025Price change$598,700-6.4%$241/sqft
    Source: Hive MLS #100472348 Report a problem
    10/23/2024Listed for sale$639,900+86.8%$258/sqft
    Source: Hive MLS #100472348 Report a problem
    8/13/2018Sold$342,500$138/sqft
    Source: Public Record Report a problem

    Public tax history

    YearProperty taxesTax assessment
    2025$2,611 +1%$440,450 +1.1%
    2024$2,586 +0%$435,490
    2023$2,585 +27.8%$435,490 +72.9%
    2022$2,023 0%$251,890
    2021$2,023 $251,890
    2020$2,023 $251,890
    2019-- $251,890 +489.8%
    2018-- $42,710 +6.8%
    2017$268 $40,000
    2016$268 $40,000
    2015$268 $40,000
    2010-- --
    2009-- --
    2008-- --
    2007-- --
    Find assessor info on the county website

    Neighborhood: 28468

    Nearby schools

    GreatSchools rating
    Schools provided by the listing agent
    • Elementary: Jessie Mae Monroe Elementary
    • Middle: Shallotte Middle
    • High: West Brunswick

    Source: Hive MLS. This data may not be complete. We recommend contacting the local school district to confirm school assignments for this home.

    Get pre-qualified for a loan
    At Zillow Home Loans, we can pre-qualify you in as little as 5 minutes with no impact to your credit score.

    An equal housing lender. NMLS #10287.