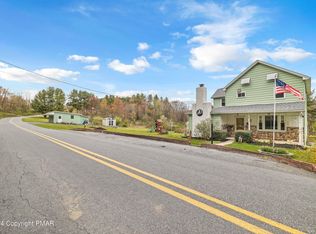
208 Bryan Dr, Kresgeville, PA 18333
Home value
$607,100
$504,000 - $729,000
$3,512/mo
Owner options
$3,512/mo
Rent Zestimate®
Find your next renter with Zillow Rental Manager. Plus, with online applications, you can quickly screen prospective tenants – for free.
$3,512/mo
Rent Zestimate®
$3,943/mo
Est. payment
Refinancing to a lower rate could help reduce your monthly payments and save thousands over the life of the loan.
$3,943/mo
Est. payment
Explore your selling options
Work with a Zillow partner agent
Leverage their expertise and Zillow's premium Showcase listings to get your home seen by more buyers.
Get startedList with your own agent
Get your home in front of millions of buyers by listing it on Zillow.
Learn how to do itSell it yourself
Take full control of how buyers see your home on Zillow by listing For Sale by Owner (FSBO).
List your homeWhat's special
Zillow last checked:
Listing updated:
Jess Keller 570-213-4866,
Keller Williams Real Estate
Bobbi Bromley, RS337472
BHHS Fox & Roach Bethlehem
Facts & features
Interior
Bedrooms & bathrooms
- Bedrooms: 4
- Bathrooms: 3
- Full bathrooms: 2
- 1/2 bathrooms: 1
Rooms
- Room types: Den, Office
Primary bedroom
- Description: Spacious Suite w/ Country Views & Walk-In Closet
- Level: Second
- Dimensions: 17.00 x 14.70
Bedroom
- Description: Bedroom 3, Beautiful Pocono Views w/ Walk-In Closet
- Level: Second
- Dimensions: 13.60 x 12.90
Bedroom
- Description: Bedroom 2, Spacious w/ Backyard Tree-Top View
- Level: Second
- Dimensions: 21.70 x 20.10
Bedroom
- Description: Bedroom 4, Backyard Tree-Top View & Spacious Closet
- Level: Second
- Dimensions: 11.50 x 10.10
Primary bathroom
- Description: Hickory Vanity, Soaking Tub, Tiled Shower
- Level: Second
- Dimensions: 11.50 x 10.50
Den
- Description: Glass French Doors, LVP Flooring & Stunning Views
- Level: First
- Dimensions: 13.60 x 13.10
Dining room
- Description: Extravagant Lighting, French Doors To Yard & Basement Access
- Level: First
- Dimensions: 15.00 x 9.11
Family room
- Description: Floor-To-Ceiling Stone Woodburning Fireplace w/ Custom Wooden Mantel & Limestone Hearth
- Level: First
- Dimensions: 15.00 x 13.10
Foyer
- Description: Center Hall Excellence w/ Statement Chandelier
- Level: First
- Dimensions: 16.40 x 8.10
Other
- Description: Bathroom 3, Main Full Bath w/ Linen Closet & Hickory Vanity
- Level: Second
- Dimensions: 11.50 x 5.60
Half bath
- Description: Powder Room w/ LVP Floor & Hickory Vanity
- Level: First
- Dimensions: 6.10 x 5.40
Kitchen
- Description: Quartz Counters & Island w/ Bar Top Seating, Farm Style Sink, Propane Range & Hood Vent, Large Pantry
- Level: First
- Dimensions: 15.00 x 13.80
Laundry
- Description: Convenient 2nd Floor Laundry Room
- Level: Second
- Dimensions: 8.70 x 6.20
Living room
- Description: LVP Flooring, Barn Style Sliding Privacy Door
- Level: First
- Dimensions: 14.70 x 13.60
Other
- Description: Full Unfinished Basement w/ Rough Plumbing For 3rd Bathroom
- Level: Basement
- Dimensions: 35.00 x 32.11
Heating
- Electric, Forced Air, Heat Pump, Propane
Cooling
- Central Air, Ceiling Fan(s)
Appliances
- Included: Dryer, Dishwasher, Electric Water Heater, Gas Cooktop, Gas Oven, Gas Range, Microwave, Refrigerator, Washer
- Laundry: Washer Hookup, Dryer Hookup, Upper Level
Features
- Attic, Dining Area, Separate/Formal Dining Room, Entrance Foyer, Eat-in Kitchen, Home Office, Internal Expansion, Kitchen Island, Family Room Main Level, Storage, Walk-In Closet(s), Wired for Data
- Flooring: Carpet, Luxury Vinyl, Luxury VinylPlank
- Windows: Screens
- Basement: Daylight,Exterior Entry,Egress Windows,Full,Concrete,Sump Pump
- Has fireplace: Yes
- Fireplace features: Family Room, Wood Burning
Interior area
- Total interior livable area: 2,798 sqft
- Finished area above ground: 2,798
- Finished area below ground: 0
Property
Parking
- Total spaces: 2
- Parking features: Built In, Driveway, Garage, Off Street, Garage Door Opener
- Garage spaces: 2
- Has uncovered spaces: Yes
Features
- Stories: 2
- Patio & porch: Covered, Porch
- Exterior features: Fire Pit, Porch, Propane Tank - Leased
- Has view: Yes
- View description: Mountain(s), Panoramic, Valley
Lot
- Size: 1.39 Acres
- Dimensions: 208 x 330 x 175 x 413
- Features: Cul-De-Sac, Sloped, Views
- Residential vegetation: Partially Wooded
Details
- Parcel number: 13621700609067
- Zoning: R-1
- Special conditions: None
Construction
Type & style
- Home type: SingleFamily
- Architectural style: Colonial
- Property subtype: Single Family Residence
Materials
- Vinyl Siding
- Foundation: Basement
- Roof: Asphalt,Fiberglass,Shingle,Wood
Condition
- Year built: 2021
Utilities & green energy
- Electric: 200+ Amp Service, Circuit Breakers
- Sewer: Septic Tank
- Water: Well
- Utilities for property: Cable Available
Community & HOA
Community
- Security: Smoke Detector(s)
- Subdivision: Hillside Terrace Acr
Location
- Region: Kresgeville
Financial & listing details
- Price per square foot: $214/sqft
- Tax assessed value: $312,920
- Annual tax amount: $10,121
- Date on market: 2/13/2026
- Cumulative days on market: 16 days
- Ownership type: Fee Simple
- Road surface type: Paved
Price history
| Date | Event | Price |
|---|---|---|
| 3/31/2026 | Sold | $600,000+4.3%$214/sqft |
Source: | ||
| 3/2/2026 | Pending sale | $575,000$206/sqft |
Source: PMAR #PM-138789 Report a problem | ||
| 2/11/2026 | Listed for sale | $575,000-8.7%$206/sqft |
Source: PMAR #PM-138789 Report a problem | ||
| 11/2/2025 | Listing removed | $629,999$225/sqft |
Source: PMAR #PM-136443 Report a problem | ||
| 10/11/2025 | Listed for sale | $629,999-2.3%$225/sqft |
Source: PMAR #PM-136443 Report a problem | ||
| 10/5/2025 | Listing removed | $645,000$231/sqft |
Source: PMAR #PM-134735 Report a problem | ||
| 9/23/2025 | Price change | $645,000-0.8%$231/sqft |
Source: PMAR #PM-134735 Report a problem | ||
| 8/11/2025 | Listed for sale | $650,000+1081.8%$232/sqft |
Source: PMAR #PM-134735 Report a problem | ||
| 4/15/2021 | Sold | $55,000$20/sqft |
Source: Public Record Report a problem | ||
Public tax history
| Year | Property taxes | Tax assessment |
|---|---|---|
| 2025 | $9,963 +7.1% | $312,920 |
| 2024 | $9,300 +4.3% | $312,920 |
| 2023 | $8,913 +561.8% | $312,920 +542.7% |
| 2022 | $1,347 | $48,690 |
| 2021 | $1,347 +2.3% | $48,690 |
| 2020 | $1,316 -24.9% | $48,690 +386.9% |
| 2019 | $1,753 | $10,000 |
| 2018 | $1,753 +1.2% | $10,000 |
| 2017 | $1,733 +578.3% | $10,000 |
| 2016 | $256 | $10,000 |
| 2015 | -- | $10,000 |
| 2008 | -- | $10,000 |
| 2007 | -- | -- |
Neighborhood: 18333
Nearby homes
- $235,7003 bd1 ba1.1k sqft307 Maple St Polk, Township, PA 18333Off Market
- $273,7003 bd1 ba1.1k sqft141 Fawn, Kresgeville, PA 18333Off Market
- $449,0004 bd2 ba1.9k sqft209 Floyd Dr, Kunkletown, PA 18058Sold

- $278,1003 bd1 ba1.2k sqft187 Floyd Dr, Kunkletown, PA 18058Off Market
- $225,9002 bd2 ba1.2k sqft124 Streamside St, Kunkletown, PA 18058Off Market
- $449,0003 bd1 ba1.7k sqft179 Floyd Dr, Kunkletown, PA 18058Sold
- $358,2003 bd2 ba2.4k sqft126 Streamside St, Kunkletown, PA 18058Off Market
- $214,6002 bd1 ba1k sqft235 Floyd Dr, Kunkletown, PA 18058Off Market
Nearby schools
GreatSchools rating
- NAPleasant Valley El SchoolGrades: K-2Distance: 1.6 mi
- 5/10Pleasant Valley Middle SchoolGrades: 6-8Distance: 4.9 mi
- 5/10Pleasant Valley High SchoolGrades: 9-12Distance: 5.1 mi
Schools provided by the listing agent
- Elementary: Pleasant Valley Elementary School
- Middle: Pleasant Valley Middle School
- High: Pleasant Valley High School
- District: Pleasant Valley
Source: GLVR. This data may not be complete. We recommend contacting the local school district to confirm school assignments for this home.
Get a cash offer in 3 minutes
- Pennsylvania
- Monroe County
- Kresgeville
- 18333
- 208 Bryan Dr