Neat, clean, crisp, and meticulously maintained home in Waxahachie's Indian Hills! Within walking distance to the Waxahachie Sports Complex, FBC Waxahachie, Felty Elementary and Howard Intermediate. Home features beautifully beamed welcome accent that opened the floorplan and adds lovely character. Kitchen has granite countertops, great cabinet space, and a breakfast nook close by that is currently used as a home office. Newly replaced carpet, freshly painted, recently replaced roof and newly tiled bathrooms. The back porch has a nicely divided back yard with a wrought iron fence around the covered patio. No current survey provided. Seller welcomes your visit.
Sold
Price Unknown
208 Buffalo Creek Dr, Waxahachie, TX 75165
3beds
1,567sqft
Single Family Residence
Built in 1983
9,016 Square Feet Lot
$300,400 Zestimate®
$--/sqft
$2,212 Estimated rent
Home value
$300,400
$285,000 - $315,000
$2,212/mo
Zestimate® history
Owner options
List your home for rent
$2,212/mo
Rent Zestimate®
Find your next renter with Zillow Rental Manager. Plus, with online applications, you can quickly screen prospective tenants – for free.
$2,212/mo
Rent Zestimate®
Refinance and save
Refinancing to a lower rate could help reduce your monthly payments and save thousands over the life of the loan.
Explore your selling options
Work with a Zillow partner agent
Leverage their expertise and Zillow's premium Showcase listings to get your home seen by more buyers.
Get startedList with your own agent
Get your home in front of millions of buyers by listing it on Zillow.
Learn how to do itSell it yourself
Take full control of how buyers see your home on Zillow by listing For Sale by Owner (FSBO).
List your homeWhat's special
Zillow last checked:
Listing updated:
Listed by:
Traci Benson 0663608 972-938-3636,
CENTURY 21 Judge Fite Co. 972-938-3636
Bought with:
Wayne Barnes
Go Flat Fee
Source: NTREIS,MLS#: 20476481
Facts & features
Interior
Bedrooms & bathrooms
- Bedrooms: 3
- Bathrooms: 2
- Full bathrooms: 2
Primary bedroom
- Features: Linen Closet, Separate Shower, Walk-In Closet(s)
- Level: First
- Dimensions: 13 x 15
Bedroom
- Level: First
- Dimensions: 11 x 11
Bedroom
- Level: First
- Dimensions: 11 x 11
Breakfast room nook
- Level: First
- Dimensions: 9 x 10
Dining room
- Level: First
- Dimensions: 11 x 12
Kitchen
- Features: Built-in Features, Pantry
- Level: First
- Dimensions: 10 x 11
Living room
- Features: Fireplace
- Level: First
- Dimensions: 15 x 16
Utility room
- Features: Utility Room
- Level: First
- Dimensions: 6 x 6
Heating
- Central, ENERGY STAR/ACCA RSI Qualified Installation, ENERGY STAR Qualified Equipment, Fireplace(s), Heat Pump, Natural Gas, Zoned
Cooling
- Central Air, Ceiling Fan(s), Electric, ENERGY STAR Qualified Equipment, Zoned
Appliances
- Included: Convection Oven, Dishwasher, Electric Cooktop, Electric Oven, Disposal, Microwave, Vented Exhaust Fan
- Laundry: Washer Hookup, Electric Dryer Hookup, Laundry in Utility Room, In Hall
Features
- Decorative/Designer Lighting Fixtures, Granite Counters, High Speed Internet, Open Floorplan, Pantry, Cable TV, Vaulted Ceiling(s), Natural Woodwork, Wired for Sound
- Flooring: Carpet, Ceramic Tile
- Windows: Bay Window(s), Shutters, Window Coverings
- Has basement: No
- Number of fireplaces: 1
- Fireplace features: Family Room, Glass Doors, Masonry, Wood Burning
Interior area
- Total interior livable area: 1,567 sqft
Property
Parking
- Total spaces: 2
- Parking features: Alley Access, Door-Single, Garage, Garage Door Opener, Garage Faces Rear, Workshop in Garage
- Attached garage spaces: 2
Features
- Levels: One
- Stories: 1
- Patio & porch: Rear Porch, Front Porch, Patio, Covered
- Exterior features: Rain Gutters
- Pool features: None
- Fencing: Chain Link,High Fence,Wrought Iron
Lot
- Size: 9,016 Square Feet
- Features: Back Yard, Lawn, Landscaped, Rolling Slope, Subdivision, Sprinkler System, Few Trees
- Topography: Hill
- Residential vegetation: Cleared
Details
- Parcel number: 174510
Construction
Type & style
- Home type: SingleFamily
- Architectural style: Traditional,Detached
- Property subtype: Single Family Residence
- Attached to another structure: Yes
Materials
- Brick
- Foundation: Slab
- Roof: Composition
Condition
- Year built: 1983
Utilities & green energy
- Sewer: Public Sewer
- Water: Public
- Utilities for property: Electricity Available, Electricity Connected, Natural Gas Available, Phone Available, Sewer Available, Separate Meters, Underground Utilities, Water Available, Cable Available
Green energy
- Energy efficient items: Appliances, HVAC, Lighting, Roof, Windows
- Indoor air quality: Ventilation
- Water conservation: Low-Flow Fixtures, Water-Smart Landscaping
Community & HOA
Community
- Features: Curbs, Sidewalks
- Security: Fire Alarm, Smoke Detector(s), Security Lights
- Subdivision: Indian Hills #2
HOA
- Has HOA: No
Location
- Region: Waxahachie
Financial & listing details
- Tax assessed value: $301,780
- Annual tax amount: $5,266
- Date on market: 11/14/2023
- Cumulative days on market: 39 days
- Listing terms: Cash,Conventional,FHA,VA Loan
- Exclusions: Washer, dryer, refrigerator, hot tub, and sellers personal belongings.
- Electric utility on property: Yes
- Road surface type: Asphalt
Price history
| Date | Event | Price |
|---|---|---|
| 1/24/2024 | Sold | -- |
Source: NTREIS #20476481 Report a problem | ||
| 12/29/2023 | Pending sale | $312,500$199/sqft |
Source: NTREIS #20476481 Report a problem | ||
| 12/7/2023 | Price change | $312,500-0.8%$199/sqft |
Source: NTREIS #20476481 Report a problem | ||
| 11/14/2023 | Listed for sale | $315,000+117.2%$201/sqft |
Source: NTREIS #20476481 Report a problem | ||
| 4/27/2011 | Listing removed | $145,000$93/sqft |
Source: Judge Fite Company #11419035 Report a problem | ||
| 6/12/2010 | Listed for sale | $145,000$93/sqft |
Source: CENTURY 21 Judge Fite Co. #11419035 Report a problem | ||
Public tax history
| Year | Property taxes | Tax assessment |
|---|---|---|
| 2025 | $6,193 +53.3% | $301,780 +17.4% |
| 2024 | $4,038 +12.7% | $257,162 +10% |
| 2023 | $3,584 -15.5% | $233,784 +10% |
| 2022 | $4,241 | $212,531 +10% |
| 2021 | -- | $193,210 +3.9% |
| 2020 | -- | $186,040 +13.4% |
| 2019 | $4,091 +10.8% | $164,110 +3.2% |
| 2018 | $3,692 | $158,950 +13.1% |
| 2017 | $3,692 +8.7% | $140,520 +9.6% |
| 2016 | $3,395 +18.7% | $128,250 +13.2% |
| 2015 | $2,860 | $113,320 0% |
| 2014 | $2,860 | $113,370 +2.8% |
| 2013 | -- | $110,260 -0.9% |
| 2012 | -- | $111,310 -1% |
| 2011 | -- | $112,450 -1.7% |
| 2010 | -- | $114,350 -2.1% |
| 2009 | -- | $116,810 +0.4% |
| 2008 | -- | $116,330 +7.9% |
| 2007 | -- | $107,840 -5.6% |
| 2006 | -- | $114,190 +0.6% |
| 2005 | -- | $113,550 -1% |
| 2004 | -- | $114,650 |
| 2003 | -- | -- |
| 2002 | -- | -- |
| 2001 | -- | -- |
| 2000 | -- | -- |
Find assessor info on the county website
Neighborhood: Indian Hill
Nearby homes
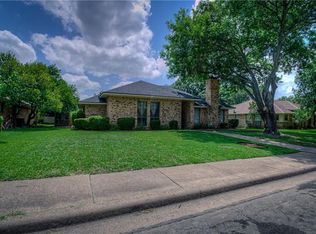
- $283,4003 bd2 ba1.6k sqft210 Buffalo Creek Dr, Waxahachie, TX 75165Off Market
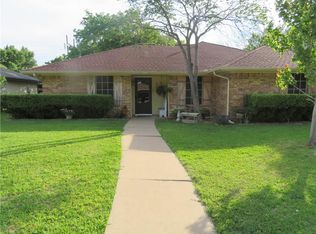
- $334,6003 bd2 ba2.1k sqft206 Buffalo Creek Dr, Waxahachie, TX 75165Off Market
- $284,6003 bd2 ba1.6k sqft212 Buffalo Creek Dr, Waxahachie, TX 75165Off Market
- $322,1003 bd2 ba2k sqft204 Buffalo Creek Dr, Waxahachie, TX 75165Off Market
- $402,4003 bd2 ba2.4k sqft100 Kiowa Ln, Waxahachie, TX 75165Off Market
- $328,6003 bd2 ba1.7k sqft104 Pueblo Cir, Waxahachie, TX 75165Off Market
- $321,3003 bd2 ba1.9k sqft107 Pueblo Cir, Waxahachie, TX 75165Off Market
- $354,5003 bd2 ba2.5k sqft101 Kiowa Ln, Waxahachie, TX 75165Off Market
Nearby schools
GreatSchools rating
- 6/10Margaret L Felty Elementary SchoolGrades: K-5Distance: 0.5 mi
- 5/10Robbie E Howard Junior High SchoolGrades: 6-8Distance: 0.7 mi
- 5/10Waxahachie High SchoolGrades: 9-12Distance: 4.3 mi
Schools provided by the listing agent
- Elementary: Margaret Felty
- High: Waxahachie
- District: Waxahachie ISD
Source: NTREIS. This data may not be complete. We recommend contacting the local school district to confirm school assignments for this home.
Get a cash offer in 3 minutes
Find out how much your home could sell for in as little as 3 minutes with a no-obligation cash offer.
Estimated market value
$300,400
Get a cash offer in 3 minutes
Find out how much your home could sell for in as little as 3 minutes with a no-obligation cash offer.
Estimated market value
$300,400
- Texas
- Ellis County
- Waxahachie
- 75165
- Indian Hill
- 208 Buffalo Creek Dr
