SELLER will consider OWNER FINANCING with acceptable terms. This home is NOT FOR RENT.
ONCE in a lifetime listing for a mini farm in Bluff City. Sitting on 24.97 mostly pasture acres, this farm was being used up until a month ago so it is ready for new buyers to take over. The farmhouse overlooking Beavercreek has about 3600 sq ft with lots of rooms including 5 bedrooms and 3 full bathrooms. Large open living room with a fireplace and built in shelves. All the bedrooms are huge with walk in closets.
One bedroom is on the main level and 4 upstairs including the master suite with a porch and sunroom with AC. Laundry is on the main level and has a doggy door to the fenced in side yard. Kitchen has lots of cabinets and plenty more space for pantry's to be added along the wall. Dishwasher is only 1 year old. Another room off the kitchen was used as a formal dining room but could be a library or office. Lots of storage throughout the home. There is a balcony overlooking the creek in the front yard between the 2 bedrooms upstairs. The home offers new laminate flooring throughout, and some new light fixtures. Master bedroom has a brand-new ceiling fan; Septic has been pumped in the last year. HVAC has been serviced and clean in March. 2 propane heaters have been added to the home for back up heat source. One in the living room and one in the dining room. 3 of the bedrooms upstairs have window AC units installed last year. Sump pump was added in the basement. New landscaping was done last year around the home including solar lights. Lots of fencing has been done to accommodate farm animals. Chicken coop with electricity and fencing was added. Fencing was added around the old barn and is being used for goats. Goat shed was bought and moved into the fenced in area. Fencing in the front of the home was added. There is a fishing area at the bottom side of the property and a great place to put in kayaks or inner tubes for swimming. Lots of pastureland for riding 4 wheelers and just using the land.
Beautiful mountain views from the top of the property. 2 HUGE buildings on the property for many uses. One is 120 x 40 and you could drive an RV all the way through. The other is a garage and measures 30 x 54. Lots of storage or could be used as a warehouse/office. This building has a hot tub in it and after a long day of work you can relax and soak in it. So much potential for this property. A great garden area in the front yard. Flat yard for a fire pit, swing set, water slide, tree swings, patio area and the list goes on. Lots of updates have been done and now it is ready for some new buyers. Seller is listing agent. Farm equipment in the big building is negotiable. Agents, please read private remarks and share with your buyers. Survey has been completed. Buyers/buyer's agent to verify all information.
For sale
Price cut: $20 (9/24)
$999,975
208 Buffalo Rd, Bluff City, TN 37618
5beds
3,672sqft
Single Family Residence, Residential
Built in 1913
24.97 Acres Lot
$939,600 Zestimate®
$272/sqft
$-- HOA
What's special
Farmhouse overlooking beavercreekNew laminate flooring throughoutNew light fixtures
- 90 days
- 731
- 53
Zillow last checked:
Listing updated:
Listed by:
Dawn Shinault 423-845-0629,
KW Bristol 423-225-2703,
Phillip Shinault 423-612-9590,
KW Bristol
Source: TVRMLS,MLS#: 9997463
Facts & features
Interior
Bedrooms & bathrooms
- Bedrooms: 5
- Bathrooms: 3
- Full bathrooms: 3
Heating
- Central, Heat Pump, Propane
Cooling
- Ceiling Fan(s), Heat Pump, Window Unit(s)
Appliances
- Included: Dishwasher, Electric Range, Refrigerator
- Laundry: Electric Dryer Hookup, Washer Hookup
Features
- Built-in Features, Walk-In Closet(s)
- Flooring: Laminate
- Windows: Insulated Windows
- Basement: Concrete,Interior Entry,Unfinished,Walk-Out Access
- Number of fireplaces: 1
- Fireplace features: Living Room
Interior area
- Total structure area: 3,912
- Total interior livable area: 3,672 sqft
Property
Parking
- Total spaces: 2
- Parking features: Driveway, Detached, Garage Door Opener
- Garage spaces: 2
- Has uncovered spaces: Yes
Features
- Levels: Two
- Stories: 2
- Patio & porch: Back, Deck
- Exterior features: Balcony, Garden
- Fencing: Back Yard,Pasture
- Has view: Yes
- View description: Mountain(s), Creek/Stream
- Has water view: Yes
- Water view: Creek/Stream
Lot
- Size: 24.97 Acres
- Dimensions: 24.97 acres
- Features: Pasture
- Topography: Cleared, Pasture, Sloped
Details
- Additional structures: Barn(s), Garage(s), Outbuilding, Poultry Coop, RV/Boat Storage, Storage
- Parcel number: 081 120.50
- Zoning: A 1
Construction
Type & style
- Home type: SingleFamily
- Architectural style: Farmhouse
- Property subtype: Single Family Residence, Residential
Materials
- Vinyl Siding
- Roof: Metal
Condition
- Above Average
- New construction: No
- Year built: 1913
Utilities & green energy
- Sewer: Septic Tank
- Water: Public
Community & HOA
Community
- Subdivision: Not In Subdivision
HOA
- Has HOA: No
Location
- Region: Bluff City
Financial & listing details
- Price per square foot: $272/sqft
- Tax assessed value: $742,300
- Annual tax amount: $2,268
- Date on market: 6/28/2026
- Listing terms: Cash,Conventional
Estimated market value
$939,600
$893,000 - $987,000
$3,283/mo
Price history
| Date | Event | Price |
|---|---|---|
| 9/24/2026 | Price change | $999,9750%$272/sqft |
Source: TVRMLS #9997463 Report a problem | ||
| 8/29/2026 | Price change | $999,995-2.4%$272/sqft |
Source: TVRMLS #9997463 Report a problem | ||
| 8/11/2026 | Price change | $1,025,000-1.4%$279/sqft |
Source: TVRMLS #9997463 Report a problem | ||
| 8/2/2026 | Price change | $1,040,000-1.4%$283/sqft |
Source: TVRMLS #9997463 Report a problem | ||
| 7/18/2026 | Price change | $1,055,000-4.1%$287/sqft |
Source: TVRMLS #9997463 Report a problem | ||
| 6/28/2026 | Listed for sale | $1,100,000+70.5%$300/sqft |
Source: TVRMLS #9997463 Report a problem | ||
| 6/11/2024 | Sold | $645,000$176/sqft |
Source: Public Record Report a problem | ||
Public tax history
| Year | Property taxes | Tax assessment |
|---|---|---|
| 2025 | $2,268 +46.9% | $140,600 +127.4% |
| 2024 | $1,543 +3.7% | $61,825 |
| 2023 | $1,488 | $61,825 |
| 2022 | $1,488 | $61,825 |
| 2021 | -- | $61,825 -0.2% |
| 2020 | $1,593 | $61,975 |
| 2019 | $1,593 +0.8% | $61,975 |
| 2018 | $1,580 +0% | $61,975 |
| 2017 | $1,580 | $61,975 -16.9% |
| 2016 | $1,580 -27.3% | $74,575 -20.9% |
| 2014 | $2,174 | $94,311 |
| 2013 | $2,174 -1.1% | $94,311 |
| 2012 | $2,197 | $94,311 |
Find assessor info on the county website
Monthly payment
Est. payment
Payment breakdown
Explore the cost of this home by adjusting the details. Changes won't be saved.Climate risks
Neighborhood: 37618
Nearby schools
Schools provided by the listing agent
- Elementary: Holston
- Middle: Sullivan
- High: West Ridge
Source: TVRMLS. This data may not be complete. We recommend contacting the local school district to confirm school assignments for this home.
Similar homes
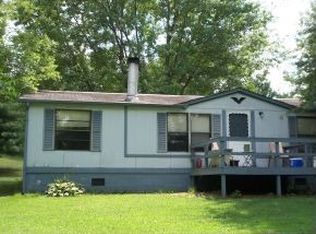
- $989,9904 bd3 ba3.4k sqft2898 Watauga Rd, Johnson City, TN 37601For Sale
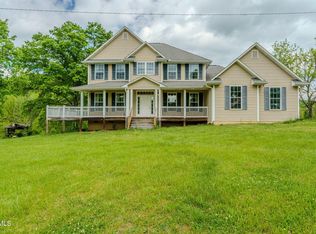 MLS ID #9995010, William Naranjo. TVRMLS
 - $699,0003 bd2 ba2.5k sqft1690 Pleasant Grove Rd, Bluff City, TN 37618For Sale
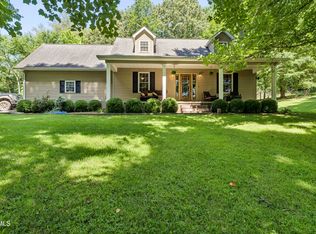 MLS ID #9999008, Lauren Martin. TVRMLS
 - $1,225,0003 bd4 ba4.1k sqft1130 Elizabethton Hwy, Bluff City, TN 37618For Sale
 MLS ID #9996126, Danielle McMeans. TVRMLS
 - $850,0004 bd4 ba5.4k sqft479 Holston Dr, Blountville, TN 37617For Sale
 MLS ID #9998591, Jacob France. TVRMLS
