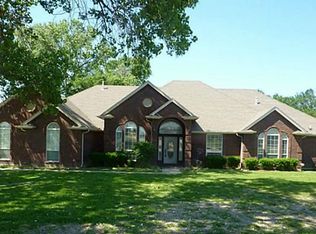
Discover serene living in this beautifully maintained, single-story traditional home situated on a full 1-acre lot in the quiet and sought-after Woodbridge subdivision of Ovilla. With over 2,600 sq ft of living space, this 4-bedroom, 3-bath residence offers a thoughtfully designed layout that combines comfort, function, and elegant finishes throughout.
Enjoy the warmth of two fireplaces—one in the inviting living room and another in the private owner’s retreat—perfect for cozy Texas evenings. High ceilings, an open floor plan, and abundant natural light enhance the spacious feel, while hardwood flooring add charm and character.
The kitchen is a chef’s dream, featuring gas cooking, built-in appliances, and plenty of cabinetry. Multiple dining areas provide flexibility for both casual meals and formal entertaining. The home also includes a second primary suite, ideal for multigenerational living or accommodating guests in privacy and comfort.
Step outside to your own slice of nature—this oversized lot is dotted with mature trees, lush grass, and a sprinkler system, offering room for outdoor activities, gardening, or even future expansion. The covered patio is perfect for relaxing evenings or weekend barbecues.
Additional features include a side-entry 2-car garage, long driveway with additional parking pad, full-size utility room with electric and gas dryer hookups, and no HOA restrictions.
Located in Desoto ISD, with convenient access to shopping, schools, and major highways, this rare gem provides space, style, and peaceful surroundings just minutes from the city. Don’t miss the chance to own this move-in-ready retreat in one of Ovilla’s most charming neighborhoods!
Sold
Price Unknown
208 Burtonwood Cir, Ovilla, TX 75154
4beds
2,616sqft
Single Family Residence
Built in 2003
1.01 Acres Lot
$446,200 Zestimate®
$--/sqft
$3,420 Estimated rent
Home value
$446,200
$406,000 - $491,000
$3,420/mo
Zestimate® history
Owner options
List your home for rent
$3,420/mo
Rent Zestimate®
Find your next renter with Zillow Rental Manager. Plus, with online applications, you can quickly screen prospective tenants – for free.
$3,420/mo
Rent Zestimate®
Refinance and save
Refinancing to a lower rate could help reduce your monthly payments and save thousands over the life of the loan.
Explore your selling options
Work with a Zillow partner agent
Leverage their expertise and Zillow's premium Showcase listings to get your home seen by more buyers.
Get startedList with your own agent
Get your home in front of millions of buyers by listing it on Zillow.
Learn how to do itSell it yourself
Take full control of how buyers see your home on Zillow by listing For Sale by Owner (FSBO).
List your homeWhat's special
Open floor planGas cookingHigh ceilingsHardwood flooringBuilt-in appliancesAbundant natural lightTwo fireplaces
Zillow last checked:
Listing updated:
Listed by:
Alexis Zamarripa 0763910 (972)978-1229,
Hart of Texas 940-300-6104
Bought with:
Sandy Jimenez
JPAR Dallas
Source: NTREIS,MLS#: 20924436
Facts & features
Interior
Bedrooms & bathrooms
- Bedrooms: 4
- Bathrooms: 3
- Full bathrooms: 3
Primary bedroom
- Level: First
- Dimensions: 15 x 14
Bedroom
- Level: First
- Dimensions: 11 x 11
Bedroom
- Level: First
- Dimensions: 13 x 15
Bedroom
- Level: First
- Dimensions: 11 x 13
Primary bathroom
- Level: First
- Dimensions: 23 x 23
Dining room
- Level: First
- Dimensions: 10 x 17
Family room
- Level: First
- Dimensions: 22 x 16
Other
- Level: First
- Dimensions: 11 x 5
Other
- Level: First
- Dimensions: 10 x 19
Kitchen
- Level: First
- Dimensions: 10 x 15
Laundry
- Level: First
- Dimensions: 7 x 9
Living room
- Level: First
- Dimensions: 12 x 14
Heating
- Central, Natural Gas
Cooling
- Central Air, Ceiling Fan(s), Electric
Appliances
- Included: Built-In Gas Range, Dishwasher, Gas Cooktop, Disposal, Gas Oven, Gas Range
- Laundry: Washer Hookup, Electric Dryer Hookup, Gas Dryer Hookup, Laundry in Utility Room
Features
- High Speed Internet, Multiple Master Suites, Open Floorplan, Cable TV, Vaulted Ceiling(s), Natural Woodwork, Walk-In Closet(s)
- Flooring: Hardwood, Simulated Wood
- Windows: Window Coverings
- Has basement: No
- Number of fireplaces: 2
- Fireplace features: Bedroom, Living Room
Interior area
- Total interior livable area: 2,616 sqft
Property
Parking
- Total spaces: 2
- Parking features: Additional Parking, Concrete, Covered, Door-Single, Driveway, Garage, Garage Door Opener, Inside Entrance, Parking Pad, Garage Faces Side
- Attached garage spaces: 2
- Has uncovered spaces: Yes
Features
- Levels: One
- Stories: 1
- Patio & porch: Covered
- Pool features: None
Lot
- Size: 1.01 Acres
- Dimensions: 211 x 210
- Features: Acreage, Back Yard, Interior Lot, Lawn, Many Trees, Sprinkler System, Wooded
Details
- Parcel number: 922570000A0160000
Construction
Type & style
- Home type: SingleFamily
- Architectural style: Traditional,Detached
- Property subtype: Single Family Residence
Materials
- Brick, Frame, Wood Siding
- Foundation: Slab
- Roof: Composition
Condition
- Year built: 2003
Utilities & green energy
- Sewer: Septic Tank
- Water: Public
- Utilities for property: Electricity Available, Electricity Connected, Natural Gas Available, Overhead Utilities, Phone Available, Septic Available, Separate Meters, Underground Utilities, Water Available, Cable Available
Community & HOA
Community
- Features: Sidewalks
- Security: Smoke Detector(s)
- Subdivision: Woodbridge Add
HOA
- Has HOA: No
Location
- Region: Ovilla
Financial & listing details
- Tax assessed value: $455,510
- Annual tax amount: $9,496
- Date on market: 5/29/2025
- Cumulative days on market: 45 days
- Listing terms: Cash,Conventional,FHA,VA Loan
- Electric utility on property: Yes
Price history
| Date | Event | Price |
|---|---|---|
| 9/4/2025 | Sold | -- |
Source: NTREIS #20924436 Report a problem | ||
| 8/14/2025 | Pending sale | $450,000$172/sqft |
Source: NTREIS #20924436 Report a problem | ||
| 7/14/2025 | Contingent | $450,000$172/sqft |
Source: NTREIS #20924436 Report a problem | ||
| 7/3/2025 | Price change | $450,000-5.3%$172/sqft |
Source: NTREIS #20924436 Report a problem | ||
| 6/12/2025 | Listed for sale | $475,000$182/sqft |
Source: NTREIS #20924436 Report a problem | ||
| 6/7/2025 | Contingent | $475,000$182/sqft |
Source: NTREIS #20924436 Report a problem | ||
| 5/29/2025 | Listed for sale | $475,000-4.4%$182/sqft |
Source: NTREIS #20924436 Report a problem | ||
| 7/27/2024 | Listing removed | -- |
Source: NTREIS #20625041 Report a problem | ||
| 7/15/2024 | Listed for sale | $497,000$190/sqft |
Source: NTREIS #20625041 Report a problem | ||
| 7/6/2024 | Contingent | $497,000$190/sqft |
Source: NTREIS #20625041 Report a problem | ||
| 5/22/2024 | Listed for sale | $497,000+10.9%$190/sqft |
Source: NTREIS #20625041 Report a problem | ||
| 2/8/2022 | Sold | -- |
Source: NTREIS #14668396 Report a problem | ||
| 12/20/2021 | Pending sale | $448,000$171/sqft |
Source: NTREIS #14668396 Report a problem | ||
| 10/1/2021 | Price change | $448,000-2.6%$171/sqft |
Source: NTREIS #14668396 Report a problem | ||
| 9/10/2021 | Price change | $460,000+8.2%$176/sqft |
Source: NTREIS #14668396 Report a problem | ||
| 7/23/2021 | Pending sale | $425,000$162/sqft |
Source: NTREIS #14605386 Report a problem | ||
| 6/19/2021 | Listed for sale | $425,000$162/sqft |
Source: NTREIS #14605386 Report a problem | ||
Public tax history
| Year | Property taxes | Tax assessment |
|---|---|---|
| 2025 | $5,812 +9.6% | $455,510 +6.7% |
| 2024 | $5,302 -1.2% | $426,880 |
| 2023 | $5,369 -22.9% | $426,880 |
| 2022 | $6,962 +60.4% | $426,880 +44.3% |
| 2021 | $4,341 +2.4% | $295,900 |
| 2020 | $4,241 +10.7% | $295,900 |
| 2019 | $3,830 +12.7% | $295,900 +11.4% |
| 2018 | $3,400 -19.3% | $265,590 +56.1% |
| 2017 | $4,215 +0.3% | $170,180 |
| 2016 | $4,202 -2.9% | $170,180 |
| 2015 | $4,328 | $170,180 |
| 2014 | $4,328 | $170,180 |
| 2013 | -- | -- |
| 2012 | -- | -- |
| 2011 | -- | -- |
| 2010 | -- | -- |
| 2009 | -- | -- |
| 2008 | -- | -- |
| 2007 | -- | -- |
| 2005 | -- | -- |
| 2004 | -- | -- |
| 2003 | -- | -- |
| 2002 | -- | -- |
| 2001 | -- | -- |
Find assessor info on the county website
Neighborhood: 75154
Nearby homes
- $544,1004 bd3 ba3.1k sqft206 Burtonwood Cir, Ovilla, TX 75154Off Market
- $--4 bd3 ba2.4k sqft300 Burtonwood Cir, Ovilla, TX 75154Sold

- $549,3004 bd3 ba3.3k sqft210 Burtonwood Cir, Ovilla, TX 75154Off Market
- $508,3004 bd3 ba3k sqft301 Burtonwood Cir, Ovilla, TX 75154Off Market
- $567,2004 bd3 ba2.4k sqft817 Cockrell Hill Rd, Ovilla, TX 75154Off Market
- $206,640-- bd-- ba-- sqft819 Cockrell Hill Rd, Ovilla, TX 75154Off Market
- $498,6004 bd2 ba2.3k sqft302 Burtonwood Cir, Ovilla, TX 75154Off Market
- $429,2004 bd3 ba2.1k sqft201 Burtonwood Cir, Ovilla, TX 75154Off Market
Nearby schools
GreatSchools rating
- 3/10Frank D Moates Elementary SchoolGrades: 3-5Distance: 2.1 mi
- 4/10Curtistene S McCowan Middle SchoolGrades: 6-8Distance: 1.2 mi
- 3/10Desoto High SchoolGrades: 9-12Distance: 2.5 mi
Schools provided by the listing agent
- Elementary: Moates
- Middle: Curtistene S Mccowan
- High: Desoto
- District: Desoto ISD
Source: NTREIS. This data may not be complete. We recommend contacting the local school district to confirm school assignments for this home.
Get a cash offer in 3 minutes
Find out how much your home could sell for in as little as 3 minutes with a no-obligation cash offer.
Estimated market value
$446,200
Get a cash offer in 3 minutes
Find out how much your home could sell for in as little as 3 minutes with a no-obligation cash offer.
Estimated market value
$446,200
- Texas
- Dallas County
- Ovilla
- 75154
- 208 Burtonwood Cir
Nearby cities
Nearby zip codes
Other Ovilla Topics
