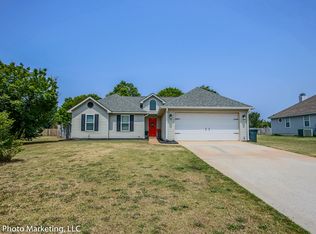
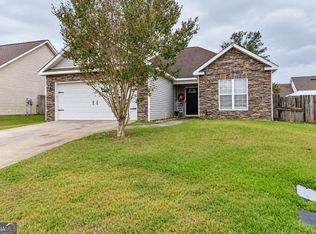
Welcome home to this charming 3-bedroom, 2-bath home in a great Bonaire neighborhood, conveniently located close to shopping, dining, schools, and everyday amenities! This inviting home offers a comfortable floor plan with an eat-in kitchen, appliances that convey, and a cozy wood-burning fireplace that creates the perfect gathering space. Recent updates include new interior flooring and fresh interior paint completed within the past two years, giving the home a clean and refreshed feel. Step outside to enjoy the fenced backyard, offering privacy and plenty of room for outdoor activities, pets, gardening, or entertaining. The property also features a workshop and additional outbuilding, providing excellent storage and workspace options. The washer and dryer are included, making this home truly move-in ready. With its desirable location, thoughtful updates, spacious backyard, and versatile outbuildings, this Bonaire home is ready for its next owner!
For sale
$226,900
208 Butten Dr, Bonaire, GA 31005
3beds
1,281sqft
Single Family Residence
Built in 1996
9,583 Square Feet Lot
$225,200 Zestimate®
$177/sqft
$-- HOA
What's special
Cozy wood-burning fireplaceFenced backyardAdditional outbuildingSpacious backyardVersatile outbuildingsComfortable floor planAppliances that convey
- 26 days
- 668
- 57
Likely to sell faster than
Zillow last checked:
Listing updated:
Listed by:
Trisha Laine,
SOUTHERN LUXURY GROUP REALTY
Source: CGMLS,MLS#: 265840
Facts & features
Interior
Bedrooms & bathrooms
- Bedrooms: 3
- Bathrooms: 2
- Full bathrooms: 2
Rooms
- Room types: See Remarks
Primary bedroom
- Level: Main
Dining room
- Features: Combo
Heating
- Central
Cooling
- Central Air
Appliances
- Included: Electric Range, Dishwasher, Microwave, Refrigerator, See Remarks, Dryer, Washer
Features
- Soaking Tub
- Flooring: Carpet, Luxury Vinyl Plank
- Attic: Storage
- Number of fireplaces: 1
- Fireplace features: Wood Burning
Interior area
- Total interior livable area: 1,281 sqft
- Finished area above ground: 1,281
- Finished area below ground: 0
Property
Parking
- Total spaces: 2
- Parking features: Garage, Attached, Garage Door Opener
- Has attached garage: Yes
- Covered spaces: 2
Features
- Levels: One
- Stories: 1
- Patio & porch: Covered, Patio
- Pool features: None
- Fencing: Privacy
Lot
- Size: 9,583 Square Feet
Details
- Additional structures: Outbuilding, Workshop
- Parcel number: 00077D151000
Construction
Type & style
- Home type: SingleFamily
- Property subtype: Single Family Residence
Materials
- Vinyl Siding
- Foundation: Slab
Condition
- ReSale
- New construction: No
- Year built: 1996
Utilities & green energy
- Sewer: Public Sewer
- Water: Public
- Utilities for property: Cable Connected
Community & HOA
Community
- Subdivision: Pilgrims Rest
Location
- Region: Bonaire
Financial & listing details
- Price per square foot: $177/sqft
- Tax assessed value: $197,500
- Annual tax amount: $1,726
- Date on market: 9/23/2026
Estimated market value
$225,200
$214,000 - $236,000
$1,674/mo
Price history
| Date | Event | Price |
|---|---|---|
| 9/23/2026 | Listed for sale | $226,900+13.5%$177/sqft |
Source: CGMLS #265840 Report a problem | ||
| 1/16/2024 | Sold | $200,000-2.4%$156/sqft |
Source: Public Record Report a problem | ||
| 12/14/2023 | Pending sale | $205,000$160/sqft |
Source: Owner Report a problem | ||
| 12/10/2023 | Price change | $205,000+3%$160/sqft |
Source: Owner Report a problem | ||
| 12/3/2023 | Listed for sale | $199,000+109.5%$155/sqft |
Source: Owner Report a problem | ||
| 12/17/2015 | Sold | $95,000-13.6%$74/sqft |
Source: Public Record Report a problem | ||
| 7/31/2015 | Listing removed | $109,900$86/sqft |
Source: FICKLING & COMPANY #124634 Report a problem | ||
| 4/22/2015 | Price change | $109,900+0.9%$86/sqft |
Source: FICKLING & COMPANY #124634 Report a problem | ||
| 4/15/2015 | Price change | $108,900-1%$85/sqft |
Source: Owner Report a problem | ||
| 1/4/2015 | Listed for sale | $110,000$86/sqft |
Source: Owner Report a problem | ||
Public tax history
| Year | Property taxes | Tax assessment |
|---|---|---|
| 2025 | $1,726 +19.4% | $79,000 +16.9% |
| 2024 | $1,446 +8.1% | $67,560 +21% |
| 2023 | $1,337 +12.5% | $55,840 +14.1% |
| 2022 | $1,189 +16.1% | $48,920 +16.1% |
| 2021 | $1,023 +10.8% | $42,120 +11.3% |
| 2020 | $924 +0.5% | $37,840 +0.5% |
| 2019 | $919 -0.2% | $37,640 |
| 2018 | $921 +572.2% | $37,640 |
| 2017 | $137 | $37,640 |
| 2016 | $137 -84.9% | $37,640 +1.7% |
| 2015 | $907 | $37,000 |
| 2014 | -- | $37,000 -0.8% |
| 2013 | -- | $37,280 |
| 2012 | -- | -- |
| 2011 | -- | -- |
| 2010 | -- | -- |
| 2009 | -- | -- |
| 2008 | -- | -- |
| 2007 | -- | -- |
| 2006 | -- | -- |
| 2005 | -- | -- |
| 2004 | -- | -- |
| 2003 | -- | -- |
| 2002 | -- | -- |
| 2001 | -- | -- |
| 2000 | -- | -- |
Find assessor info on the county website
Monthly payment
Est. payment
Payment breakdown
Explore the cost of this home by adjusting the details. Changes won't be saved.Climate risks
Neighborhood: 31005
Nearby schools
Schools provided by the listing agent
- Elementary: Perdue
- Middle: Bonaire
- High: Veterans
Source: CGMLS. This data may not be complete. We recommend contacting the local school district to confirm school assignments for this home.
Similar homes
- $224,9003 bd2 ba1.3k sqft105 Wildwood Trl, Bonaire, GA 31005Active
 MLS ID #10870407, Cheryl Gillen, Keller Williams Realty Middle GA. GAMLS
- $235,0003 bd2 ba1.3k sqft536 Grand Ave, Bonaire, GA 31005For Sale By Owner
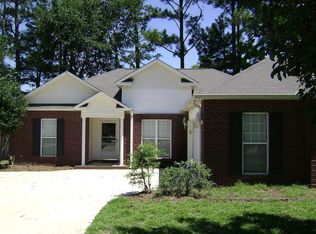
- $230,0003 bd2 ba1.5k sqft509 Clover Trl, Bonaire, GA 31005Active
 MLS ID #10868657, Kalie Newman, Fickling & Company. GAMLS
- $258,9003 bd2 ba1.5k sqft110 Grappa Ct, Bonaire, GA 31005For Sale By Owner
- $235,0003 bd2 ba1.3k sqft323 Links View Dr, Bonaire, GA 31005ActiveMLS ID #10843060, Brandi Faircloth, Robins Realty Group. GAMLS
- $205,0003 bd2 ba1.3k sqft902 Haverhill Cir, Warner Robins, GA 31088ActiveMLS ID #10873026, Tanya Pickens, Opendoor Brokerage. GAMLS
- $230,0003 bd2 ba1.2k sqft402 Tug Ct, Warner Robins, GA 31088ActiveMLS ID #10855452, Kuttan Lal, Southern Classic Realtors. GAMLS
- $220,0003 bd2 ba1.2k sqft207 Tyson Glen Dr, Warner Robins, GA 31088ActiveMLS ID #10874476, Dionne Ford, Virtual Properties Realty.com. GAMLS
- $229,9993 bd2 ba1.6k sqft200 3rd Ave, Bonaire, GA 31005ActiveMLS ID #10817334, Monica Greene, Southern Classic Realtors. GAMLS
- $220,0003 bd2 ba1.8k sqft225 Blue Ridge Ln, Warner Robins, GA 31088ActiveMLS ID #10873033, Nelia Banks, Landmark Realty. GAMLS
- $229,0003 bd2 ba1.6k sqft411 Arrowhead Trl, Warner Robins, GA 31088ActiveMLS ID #10840430, Nelia Banks, Landmark Realty. GAMLS
- $193,4503 bd2 ba1.5k sqft205 Gayla Ct, Warner Robins, GA 31088Active Under ContractMLS ID #10850951, Charonne Gardner, Fickling & Company. GAMLS
- $236,0003 bd2 ba1.8k sqft631 Todd Cir, Warner Robins, GA 31088ActiveMLS ID #10848635, Curtis Howard, MF Real Estate Firm. GAMLS
