Step inside this inviting residence. With 3 bedrooms and 2 bathrooms spread across 1604 square feet, this home provides space for both relaxation and entertaining. From the moment you enter, you'll notice the attention to detail and the care that has gone into every corner of this residence. Enjoy your morning coffee on the front porch swing or hosting a summer barbecue in the large backyard. Updated kitchen, featuring custom cabinets and stunning granite countertops. Home also boasts energy-efficient windows throughout, Michigan basement provides extra storage space, 1-1/2 car detached garage, complete with an additional parking pad. The privacy-fenced area with a firepit offers an intimate space for outdoor gatherings and freedom for pets. The home was completely remodeled from the studs in 2017 and just this year had new flooring installed, new interior paint, and a fresh coat of paint on the porch. Home is contingent on a successful signed land contract on the home the seller is purchasing.
Accepting backup offers
$240,000
208 C St, La Porte, IN 46350
3beds
1,604sqft
Single Family Residence
Built in 1909
6,534 Square Feet Lot
$-- Zestimate®
$150/sqft
$-- HOA
What's special
Additional parking padFront porch swingInviting residenceEnergy-efficient windows throughoutStunning granite countertopsUpdated kitchenLarge backyard
- 9 days
- 794
- 76
Zillow last checked:
Listing updated:
Listed by:
Molly Yettaw,
MTM Realty Group 219-324-4640,
Meghan Maddox,
MTM Realty Group
Source: NIRA as distributed by MLS GRID,MLS#: 845006
Facts & features
Interior
Bedrooms & bathrooms
- Bedrooms: 3
- Bathrooms: 2
- Full bathrooms: 1
- 3/4 bathrooms: 1
Rooms
- Room types: Bedroom 2, Primary Bedroom, Living Room, Kitchen, Dining Room, Bedroom 3
Primary bedroom
- Level: Main
- Area: 171
- Dimensions: 19.0 x 9.0
Bedroom 2
- Level: Main
- Area: 104
- Dimensions: 13.0 x 8.0
Bedroom 3
- Level: Upper
- Area: 336
- Dimensions: 24.0 x 14.0
Dining room
- Level: Main
- Area: 196
- Dimensions: 14.0 x 14.0
Kitchen
- Level: Main
- Area: 180
- Dimensions: 15.0 x 12.0
Living room
- Level: Main
- Area: 238
- Dimensions: 17.0 x 14.0
Other
- Level: Main
- Area: 77
- Dimensions: 11.0 x 7.0
Heating
- Forced Air, Natural Gas
Appliances
- Included: Dryer, Washer, Stainless Steel Appliance(s), Refrigerator, Range, Microwave, Gas Water Heater, Dishwasher
Features
- Ceiling Fan(s), Stone Counters, Open Floorplan, High Ceilings, Granite Counters
- Windows: Blinds
- Basement: Unfinished
- Has fireplace: No
Interior area
- Total structure area: 1,604
- Total interior livable area: 1,604 sqft
- Finished area above ground: 1,604
Property
Parking
- Total spaces: 1.5
- Parking features: Detached, Paved, Driveway, Concrete, Alley Access, Additional Parking, Off Street, Garage Door Opener
- Garage spaces: 1.5
- Has uncovered spaces: Yes
Features
- Levels: One and One Half
- Exterior features: Fire Pit, Rain Gutters, Private Yard
- Fencing: Partial
- Has view: Yes
- View description: Neighborhood
Lot
- Size: 6,534 Square Feet
- Features: Back Yard, Paved, Front Yard
Details
- Parcel number: 461002231008000043
- Special conditions: Agent Owned
Construction
Type & style
- Home type: SingleFamily
- Property subtype: Single Family Residence
Condition
- New construction: No
- Year built: 1909
Utilities & green energy
- Electric: 100 Amp Service
- Sewer: Public Sewer
- Water: Public
Community & HOA
Community
- Subdivision: Andrews Add
HOA
- Has HOA: No
Location
- Region: La Porte
Financial & listing details
- Price per square foot: $150/sqft
- Tax assessed value: $191,100
- Annual tax amount: $1,911
- Date on market: 9/11/2026
- Listing agreement: Exclusive Right To Sell
- Listing terms: Cash,VA Loan,FHA,Conventional
Estimated market value
Not available
Estimated sales range
Not available
Not available
Price history
| Date | Event | Price |
|---|---|---|
| 9/16/2026 | Contingent | $240,000$150/sqft |
Source:  NIRA as distributed by MLS GRID #845006 Report a problem NIRA as distributed by MLS GRID #845006 Report a problem | ||
| 9/11/2026 | Listed for sale | $240,000+14.3%$150/sqft |
Source: NIRA as distributed by MLS GRID #845006 Report a problem | ||
| 8/25/2023 | Sold | $210,000+0.5%$131/sqft |
Source: NIRA as distributed by MLS GRID #533616 Report a problem | ||
| 7/17/2023 | Contingent | $209,000$130/sqft |
Source: NIRA as distributed by MLS GRID #533616 Report a problem | ||
| 7/16/2023 | Listed for sale | $209,000+60.8%$130/sqft |
Source: NIRA as distributed by MLS GRID #533616 Report a problem | ||
| 1/30/2017 | Sold | $130,000-4.3%$81/sqft |
Source: NIRA as distributed by MLS GRID #403594 Report a problem | ||
| 12/6/2016 | Pending sale | $135,900$85/sqft |
Source: MTM Realty Group #403594 Report a problem | ||
| 11/11/2016 | Price change | $135,900-1.5%$85/sqft |
Source: MTM Realty Group #403594 Report a problem | ||
| 11/3/2016 | Price change | $137,900-1.4%$86/sqft |
Source: MTM Realty Group #403594 Report a problem | ||
| 10/24/2016 | Price change | $139,900-2.1%$87/sqft |
Source: MTM Realty Group #403594 Report a problem | ||
| 10/22/2016 | Price change | $142,900-1.4%$89/sqft |
Source: MTM Realty Group #403594 Report a problem | ||
| 10/7/2016 | Listed for sale | $144,900+544%$90/sqft |
Source: Owner Report a problem | ||
| 3/6/2015 | Sold | $22,500-9.6%$14/sqft |
Source: NIRA as distributed by MLS GRID #364249 Report a problem | ||
| 2/17/2015 | Price change | $24,900-16.7%$16/sqft |
Source: Century 21 Long Beach Realty #364249 Report a problem | ||
| 1/23/2015 | Price change | $29,900+3.1%$19/sqft |
Source: Century 21 Long Beach Realty #364249 Report a problem | ||
| 1/16/2015 | Listed for sale | $29,000$18/sqft |
Source: Century 21 Long Beach Realty #364249 Report a problem | ||
Public tax history
| Year | Property taxes | Tax assessment |
|---|---|---|
| 2024 | $1,758 +17.1% | $191,100 +8.7% |
| 2023 | $1,501 +7.2% | $175,800 +17.1% |
| 2022 | $1,400 +17.7% | $150,100 +7.2% |
| 2021 | $1,189 -0.1% | $140,000 +17.7% |
| 2020 | $1,190 +4.7% | $118,900 -0.1% |
| 2019 | $1,137 +5.8% | $119,000 +9.3% |
| 2018 | $1,075 +33.7% | $108,900 +6% |
| 2017 | $804 -30.6% | $102,700 +171.7% |
| 2016 | $1,158 +126.9% | $37,800 -44.6% |
| 2014 | $510 +5.6% | $68,200 +1.2% |
| 2013 | $483 | $67,400 -12.4% |
| 2010 | -- | $76,900 +12.8% |
| 2006 | $737 | $68,200 +5.1% |
| 2005 | -- | $64,900 |
Find assessor info on the county website
Monthly payment
Est. payment
Payment breakdown
Explore the cost of this home by adjusting the details. Changes won't be saved.Climate risks
Neighborhood: 46350
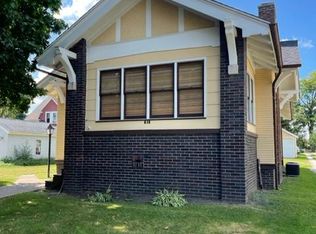
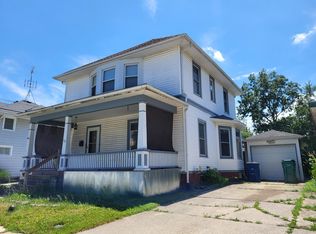
Similar homes
- $240,0003 bd2 ba1.5k sqft809 2nd St, La Porte, IN 46350For Sale
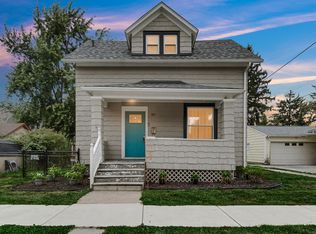
 MLS ID #845495, Tracey Cummins, McColly Real Estate. NIRA as distributed by MLS GRID
 - $210,0003 bd2 ba2.1k sqft1064 Albin Dr, La Porte, IN 46350For Sale
 MLS ID #845572, Sarah Szczepanik, RE/MAX Lifestyles. NIRA as distributed by MLS GRID
 - $250,0002 bd2 ba1.6k sqft34 Victoria Cir, La Porte, IN 46350For Sale
 MLS ID #845372, Lisa Daniel-King, McColly Real Estate. NIRA as distributed by MLS GRID
 - $--3 bd1 ba2k sqft209 J St, La Porte, IN 46350Auction
 Xome
Xome - $239,0003 bd2 ba2.4k sqft611 Niles St, La Porte, IN 46350For SaleMLS ID #835993, Steven Fugate, Listing Leaders Lifestyles, LL. NIRA as distributed by MLS GRID
- $180,0005 bd2 ba1.8k sqft404 Maple Ave, La Porte, IN 46350For SaleMLS ID #845308, Rebecca Pilarski, McColly Real Estate. NIRA as distributed by MLS GRID
- $215,0002 bd2 ba1.5k sqft229 Rockwood St, La Porte, IN 46350For SaleMLS ID #844169, Jana Caudill, eXp Realty, LLC. NIRA as distributed by MLS GRID
- $254,9992 bd2 ba1k sqft1101 Andrew Ave, La Porte, IN 46350For SaleMLS ID #843123, Amy Blind, Pine Lake Realty. NIRA as distributed by MLS GRID
- $225,0003 bd2 ba1.4k sqft208 Ardmore Ave, La Porte, IN 46350For SaleMLS ID #840581, Kim Porter, Coldwell Banker 1st Choice. NIRA as distributed by MLS GRID
- $205,0003 bd2 ba2.1k sqft204 D St, La Porte, IN 46350For SaleMLS ID #844367, Patricia Coughlin, RE/MAX Diamond Properties. NIRA as distributed by MLS GRID
- $210,0003 bd3 ba2.1k sqft417 Roosevelt St, La Porte, IN 46350For SaleMLS ID #831725, Katelyn Flamion, McKinnies Realty, LLC. NIRA as distributed by MLS GRID
- $209,0003 bd3 ba1.4k sqft1638 Stone Lake Dr, La Porte, IN 46350For SaleMLS ID #835579, Michael Kremp, REMAX County Wide 1st. NIRA as distributed by MLS GRID
- $279,9002 bd2 ba1.4k sqft49 Victoria Cir, La Porte, IN 46350For SaleMLS ID #845469, Ralph Jones, MTM Realty Group. NIRA as distributed by MLS GRID
- $309,9004 bd2 ba1.9k sqft2633 N Stuyvesant Ln, La Porte, IN 46350For SaleMLS ID #845598, Meghan Maddox, MTM Realty Group. NIRA as distributed by MLS GRID
- $180,0003 bd1 ba975 sqft1609 Maple Garden Dr, La Porte, IN 46350For SaleMLS ID #844891, Alana Boothe, Coldwell Banker Realty. NIRA as distributed by MLS GRID
- $349,9003 bd2 ba1.7k sqft1004 W 18th St, La Porte, IN 46350For SaleMLS ID #844257, Andrea Buttermore, Blackrock Real Estate Services. NIRA as distributed by MLS GRID
