Skip main navigation
Off market
  • $459,900

    208 Callahan Dr, Evans, GA 30809

    5beds
    3,158sqft
    SingleFamily
    Built in 2020
    10,018 Square Feet Lot
    $459,900 Zestimate®
    $146/sqft
    $2,737 Estimated rent

    Home value

    $459,900

    $437,000 - $483,000

    $2,737/mo

    Zestimate® history
    Loading
    Loading...

    Owner options

    List your home for rent

    $2,737/mo

    Rent Zestimate®

    Find your next renter with Zillow Rental Manager. Plus, with online applications, you can quickly screen prospective tenants – for free.

    Learn more

    $2,737/mo

    Rent Zestimate®

    Refinance and save

    $2,800/mo

    Est. payment

    Refinancing to a lower rate could help reduce your monthly payments and save thousands over the life of the loan.

    See today's rates

    $2,800/mo

    Est. payment

    Explore your selling options

    Work with a Zillow partner agent

    Leverage their expertise and Zillow's premium Showcase listings to get your home seen by more buyers.

    Get started

    List with your own agent

    Get your home in front of millions of buyers by listing it on Zillow.

    Learn how to do it

    Sell it yourself

    Take full control of how buyers see your home on Zillow by listing For Sale by Owner (FSBO).

    List your home

    What's special

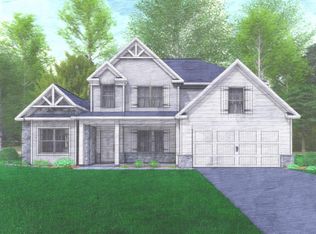
    Choose your luxury design selections from the ground up! The Belmont Home Plan by Hughston Homes. 3 CAR GARAGE, Full Guest Suite/Office on Main, & Media Room are only a few features that make this plan extra ordinary! Energy Efficient Building Materials. Smart Home Technology offering keyless entry & much more! Two story entry foyer. Gorgeous Kitchen offering HUGE island, walk-in pantry, SS appliances, & bfast area. Formal Dining w/ coffered ceilings & wainscoting. Spacious Great Room w/ fireplace, open to Kitchen. Luxurious Owner's Suite includes oversized walk in closet with access from bathroom and bedroom, separate vanities with drop-in designer sinks, tiled shower with bench, and separate garden tub. Upstairs Laundry. 5" Engineered Hardwoods throughout main. Tiled Wet Areas. Covered Front Porch. Fall in love with Hughston's Signature Game Day Porch out back w/ ceiling fan and fireplace, pre-wired for your TV - PERFECT for entertaining! Virtual Tour available upon request.

    This property is off market, which means it's not currently listed for sale or rent on Zillow. This may be different from what's available on other websites or public sources.

    Facts & features

    Interior

    Bedrooms & bathrooms
    • Bedrooms: 5
    • Bathrooms: 3
    • Full bathrooms: 3
    Appliances
    • Included: Microwave, Range / Oven, Washer
    Features
    • Eat In Kitchen, Garden Tub, Pantry, Smoke Detector, Other-See Remarks, Walk-in Closet, Foyer, Built Ins, Wired For Security System
    • Flooring: Tile, Carpet, Hardwood
    • Has fireplace: Yes
    Interior area
    • Total interior livable area: 3,158 sqft

    Property

    Parking
    • Total spaces: 3
    Features
    • Exterior features: Other, Stone
    Lot
    • Size: 10,018 sqft
    Details
    • Parcel number: 0651363

    Construction

    Type & style
    • Home type: SingleFamily
    Materials
    • Frame
    Condition
    • Year built: 2020

    Utilities & green energy

    • Sewer: Public Sewer

    Community & neighborhood

    Location
    • Region: Evans

    Other

    Other facts
    • Flooring: Carpet, Hardwood, Ceramic Tile
    • Interior Features: Eat In Kitchen, Garden Tub, Pantry, Smoke Detector, Other-See Remarks, Walk-in Closet, Foyer, Built Ins, Wired For Security System
    • Fireplace Details: Other-See Remarks, Great Room
    • Appliances: Rangetop, Other-See Remarks, Washer, Microwave Built-in
    • Fuel Source: Electric
    • Water: Public
    • Exterior Features: Other-See Remarks
    • Neighborhood Amenities: Other-See Remarks, Sidewalks
    • Lot Description: Other-See Remarks
    • Extra Rooms: Laundry Room, Bonus Room, Other-See Remarks, Mud Room
    • AC/Ventilation: Central
    • Exterior Finish: Stone, HardiPlank Type
    • Driveway: Concrete
    • Style: 2 Story
    • Foundation/Basement: Slab
    • Heat Delivery: Single System
    • Sewer: Public Sewer
    • Roof: Other

    Price history

    DateEventPrice
    5/18/2021Sold$379,200+0.5%$120/sqft
    Source: Hive MLS #98044764 Report a problem
    1/15/2021Listing removed--
    Source: REALTORS® of Greater Augusta Report a problem
    1/12/2021Pending sale$377,350$119/sqft
    Source: REALTORS® of Greater Augusta #462635 Report a problem
    1/12/2021Price change$377,350+3.8%$119/sqft
    Source: HUGHSTON HOMES MARKETING, INC. #462635 Report a problem
    1/11/2021Pending sale$363,400$115/sqft
    Source: REALTORS® of Greater Augusta #462635 Report a problem
    1/11/2021Price change$363,400+2.4%$115/sqft
    Source: HUGHSTON HOMES MARKETING, INC. #462635 Report a problem
    1/4/2021Pending sale$354,900$112/sqft
    Source: HUGHSTON HOMES MARKETING, INC. #462635 Report a problem
    12/18/2020Price change$354,900+1.4%$112/sqft
    Source: HUGHSTON HOMES MARKETING, INC. #462635 Report a problem
    11/9/2020Listed for sale$349,900$111/sqft
    Source: HUGHSTON HOMES MARKETING, INC. #462635 Report a problem

    Public tax history

    YearProperty taxesTax assessment
    2025$4,442 -7.1%$459,575 -2.7%
    2024$4,779 +10.4%$472,408 +12.6%
    2023$4,330 +12.3%$419,596 +14.8%
    2022$3,856 +476.7%$365,429 +552.6%
    2021$669 +14.9%$56,000 +167%
    2020$582 +3.3%$20,970 +3.7%
    2019$563 -12.5%$20,230 -12.5%
    2018$644 $23,120
    2017-- --

    Find assessor info on the county website

    Neighborhood: 30809

    Nearby schools

    GreatSchools rating
    Schools provided by the listing agent
    • Elementary: Riverside
    • Middle: Riverside
    • High: Greenbrier

    Source: The MLS. This data may not be complete. We recommend contacting the local school district to confirm school assignments for this home.

    Get pre-qualified for a loan
    At Zillow Home Loans, we can pre-qualify you in as little as 5 minutes with no impact to your credit score.

    An equal housing lender. NMLS #10287.

    Sell for more on Zillow
    Get a Zillow Showcase℠ listing at no additional cost and you could sell for .
    $459,900
    2% more
    +$9,198
    With Zillow Showcase(estimated)
    $469,098