Experience the perfect blend of tranquility and luxury in this sprawling ranch home nestled on 10.4 acres. This 4-bed, 3-full-bath home boasts a host of features, making it a haven for both relaxation and recreation. The heart of this home is the gourmet kitchen featuring custom cabinets, a large island, granite countertops, & double ovens—a culinary enthusiast's dream. Great room boost beautiful floors, stone fireplace & cathedral ceilings with natural wood. The main floor master suite offering massive closets, a double vanity, and a spacious garden tub for a touch of luxury. The finished lower level features a full bath, an additional bedroom, and a recreational area with a walk-out to a large oversized patio. Outside the home offers a large vaulted screened porch, 40x30 outbuilding, newer shed, a convenient chicken coop, and an oversized 3-car garage with dedicated workshop space with convenient side entry. Are you ready to make this charming ranch home your own oasis? Additional Rooms: Sun Room
Closed
Listed by: Realty Executives Premiere • Dustin Walsh • Contact: 636-751-4368
Bought with: Engel & Voelkers St. Louis
Price Unknown
208 Calvey Crossing Ln, Robertsville, MO 63072
4beds
3,600sqft
Single Family Residence
Built in 2014
10.4 Acres Lot
$731,400 Zestimate®
$--/sqft
$2,959 Estimated rent
Home value
$731,400
$695,000 - $775,000
$2,959/mo
Zestimate® history
Owner options
List your home for rent
$2,959/mo
Rent Zestimate®
Find your next renter with Zillow Rental Manager. Plus, with online applications, you can quickly screen prospective tenants – for free.
$2,959/mo
Rent Zestimate®
Refinance and save
$750/mo
Est. payment
Refinancing to a lower rate could help reduce your monthly payments and save thousands over the life of the loan.
$750/mo
Est. payment
Explore your selling options
Work with a Zillow partner agent
Leverage their expertise and Zillow's premium Showcase listings to get your home seen by more buyers.
Get startedList with your own agent
Get your home in front of millions of buyers by listing it on Zillow.
Learn how to do itSell it yourself
Take full control of how buyers see your home on Zillow by listing For Sale by Owner (FSBO).
List your homeWhat's special
Large vaulted screened porchStone fireplaceDouble vanityMaster suiteGranite countertopsNewer shedLarge island
Zillow last checked:
Listing updated:
Listed by:
Dustin Walsh 636-751-4368,
Realty Executives Premiere
Bought with:
Damian Gerard, 2008026529
Engel & Voelkers St. Louis
Source: MARIS,MLS#: 24002426 Originating MLS: St. Louis Association of REALTORS
Originating MLS: St. Louis Association of REALTORSFacts & features
Interior
Bedrooms & bathrooms
- Bedrooms: 4
- Bathrooms: 3
- Full bathrooms: 3
- Main level bathrooms: 2
- Main level bedrooms: 3
Heating
- Forced Air, Electric
Cooling
- Central Air, Electric
Appliances
- Included: Dishwasher, Disposal, Microwave, Electric Water Heater, Water Softener Rented
- Laundry: Main Level
Features
- Double Vanity, Tub, Entrance Foyer, Kitchen/Dining Room Combo, Kitchen Island, Custom Cabinetry, Eat-in Kitchen, Granite Counters, Pantry, Cathedral Ceiling(s), Open Floorplan, Special Millwork, Walk-In Closet(s)
- Flooring: Hardwood
- Windows: Insulated Windows
- Basement: Full,Sleeping Area,Walk-Out Access
- Number of fireplaces: 1
- Fireplace features: Great Room, Recreation Room, Masonry, Wood Burning
Interior area
- Total structure area: 3,600
- Total interior livable area: 3,600 sqft
- Finished area above ground: 1,849
- Finished area below ground: 1,849
Property
Parking
- Total spaces: 3
- Parking features: Attached, Covered, Garage, Garage Door Opener, Oversized, Off Street, Storage, Workshop in Garage
- Attached garage spaces: 3
Features
- Levels: One
- Patio & porch: Deck, Covered, Screened
Lot
- Size: 10.4 Acres
- Features: Adjoins Open Ground, Level
Details
- Additional structures: Confinement Building, Garage(s), Metal Building, Outbuilding, Poultry Coop, Utility Building, Workshop
- Parcel number: 2021000004017800
- Special conditions: Standard
Construction
Type & style
- Home type: SingleFamily
- Architectural style: Traditional,Ranch
- Property subtype: Single Family Residence
Materials
- Brick
Condition
- Year built: 2014
Utilities & green energy
- Sewer: Septic Tank
- Water: Well
Community & HOA
Community
- Security: Security Lights
- Subdivision: Calvey Crossing
HOA
- Services included: Other
- HOA fee: $750 annually
Location
- Region: Robertsville
Financial & listing details
- Tax assessed value: $368,130
- Annual tax amount: $4,828
- Date on market: 1/17/2024
- Cumulative days on market: 37 days
- Listing terms: Cash,Conventional,FHA,USDA Loan,VA Loan
- Ownership: Private
- Road surface type: Concrete, Gravel
Price history
| Date | Event | Price |
|---|---|---|
| 2/22/2024 | Sold | -- |
Source:  MARIS #24002426 Report a problem MARIS #24002426 Report a problem | ||
| 1/29/2024 | Contingent | $650,000$181/sqft |
Source: MARIS #24002426 Report a problem | ||
| 1/17/2024 | Listed for sale | $650,000+26%$181/sqft |
Source: MARIS #24002426 Report a problem | ||
| 1/19/2021 | Sold | -- |
Source: MARIS #20053814 Report a problem | ||
| 1/7/2021 | Pending sale | $516,000$143/sqft |
Source: MARIS #20053814 Report a problem | ||
| 1/6/2021 | Contingent | $516,000$143/sqft |
Source:  MARIS #20053814 Report a problem MARIS #20053814 Report a problem | ||
| 12/10/2020 | Pending sale | $516,000$143/sqft |
Source: Robeck Realty West #20053814 Report a problem | ||
| 11/17/2020 | Price change | $516,000-1.7%$143/sqft |
Source: Robeck Realty West #20053814 Report a problem | ||
| 7/29/2020 | Listed for sale | $525,000$146/sqft |
Source: Robeck Realty West #20053814 Report a problem | ||
| 5/12/2014 | Sold | -- |
Source: Public Record Report a problem | ||
| 1/20/2000 | Sold | -- |
Source: Agent Provided Report a problem | ||
Public tax history
| Year | Property taxes | Tax assessment |
|---|---|---|
| 2024 | $4,885 +1.2% | $68,339 |
| 2023 | $4,828 +1.1% | $68,339 -6.5% |
| 2022 | $4,773 +0.5% | $73,068 |
| 2021 | $4,750 +12% | $73,068 +11.7% |
| 2020 | $4,241 +6.6% | $65,411 |
| 2019 | $3,979 +0.7% | $65,411 +8.6% |
| 2017 | $3,951 +11.2% | $60,250 +9.2% |
| 2016 | $3,552 | $55,187 |
| 2015 | $3,552 | $55,187 +1033.9% |
| 2014 | $3,552 | $4,867 |
| 2013 | -- | $4,867 |
| 2012 | -- | $4,867 |
| 2011 | -- | $4,867 +31.4% |
| 2002 | $199 -0.9% | $3,705 |
| 2001 | $201 | $3,705 |
Find assessor info on the county website
Neighborhood: 63072
Nearby homes
- $690,7003 bd5 ba2.3k sqft507 Skyy Ln, Robertsville, MO 63072Off Market
- $466,5003 bd2 ba1.9k sqft539 Skyy Ln, Robertsville, MO 63072Off Market
- $699,9003 bd3 ba3.2k sqft274 Calvey Crossing Ln, Robertsville, MO 63072For Sale
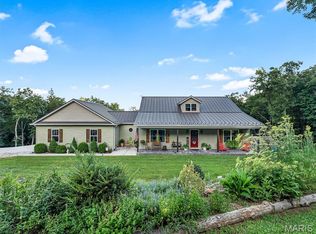
- $---- bd-- ba-- sqft0 Calvey Crossing Ln #1 & 2, Robertsville, MO 63072Off Market
- $290,57010 Acres430 Calvey Crossing Ln, Robertsville, MO 63072Off Market
- $---- bd-- ba-- sqft0 Calvey Creek Rd, Robertsville, MO 63072Sold
- $544,5003 bd1 ba2.1k sqft1230 Little Calvey Creek Rd, Robertsville, MO 63072Off Market
- $--10 Acres0 Calvey Crossing Ln #LOT 3, Robertsville, MO 63072Sold
Nearby schools
GreatSchools rating
- 6/10Robertsville Elementary SchoolGrades: K-4Distance: 1.8 mi
- 7/10Riverbend SchoolGrades: 7-8Distance: 5.3 mi
- 3/10Pacific High SchoolGrades: 9-12Distance: 6.5 mi
Schools provided by the listing agent
- Elementary: Robertsville Elem.
- Middle: Meramec Valley\riverbend
- High: Pacific High
Source: MARIS. This data may not be complete. We recommend contacting the local school district to confirm school assignments for this home.
- Missouri
- Franklin County
- Robertsville
- 63072
- 208 Calvey Crossing Ln
Nearby cities
Nearby zip codes
Other Robertsville Topics
