Welcome to 208 Canterbury Hill, a stunning fusion of historic character and contemporary style, nestled in the coveted neighborhood of Terrell Hills. Originally built in 1936 by renowned builder John Hagy, this 3,460-square-foot estate is situated on a spacious .34-acre lot. Carefully updated over the years, the home features 3 bedrooms, 2.5 bathrooms, a detached 2-car garage, and an exquisite balance of timeless charm and modern comforts. The home's rich history and design evolution have created a unique property full of character and modern conveniences. Originally the kitchen was half its current size, but has been transformed into a chef's dream, boasting custom cabinetry, quartz countertops, high-end appliances, and an oversized island perfect for entertaining. The sunroom, once an open porch, was enclosed to create a light-filled living space overlooking the lush backyard. Significant updates have enhanced this home over the years. In the 1960s, John Hagy returned to design the home's custom lift, ensuring accessibility to the second level from the garage level. The 1980s brought the addition of a sparkling pool and the sunroom enclosure, while in 2007, a fully equipped outdoor kitchen and back fence were added to maximize the outdoor living experience. Since 2020, the home has undergone extensive renovations to elevate it to modern standards, including updates to the detached casita, a complete remodel of the kitchen, upgrades to the half bath and upstairs hall bath, new or updated flooring throughout, and a brand-new roof installed in 2023. Inside, rich parquet hardwood floors, arched doorways, and light-filled interiors create an atmosphere of elegance and warmth. The expansive living room, anchored by a cozy fireplace, invites relaxed gatherings, while the formal dining room, adorned with an elegant chandelier, sets the stage for memorable meals. The private primary suite provides a tranquil retreat with wood shutters, pristine hardwood floors, and a spacious ensuite bath. Additional bedrooms are generously sized, and a versatile bonus room offers endless possibilities for a home office or study. Step outside to an entertainer's paradise. The lushly landscaped backyard features a sparkling pool, a fully equipped outdoor kitchen, and detached guest quarters measuring around 247 square feet, perfect for hosting or creating a private studio space. Located in the heart of Terrell Hills, just minutes from shopping, and fine dining and within the highly acclaimed Alamo Heights ISD, 208 Canterbury Hill offers unparalleled access to everything this coveted neighborhood has to offer. With its impeccable craftsmanship, thoughtful updates, and storied history, this home is a rare opportunity to own a true masterpiece.
Sold
Price Unknown
208 canterbury hill, Terrell Hills, TX 78209
3beds
3,707sqft
Single Family Residence
Built in 1936
0.34 Acres Lot
$1,172,500 Zestimate®
$--/sqft
$3,784 Estimated rent
Home value
$1,172,500
$1.09M - $1.25M
$3,784/mo
Zestimate® history
Owner options
List your home for rent
$3,784/mo
Rent Zestimate®
Find your next renter with Zillow Rental Manager. Plus, with online applications, you can quickly screen prospective tenants – for free.
$3,784/mo
Rent Zestimate®
Refinance and save
Refinancing to a lower rate could help reduce your monthly payments and save thousands over the life of the loan.
Explore your selling options
Work with a Zillow partner agent
Leverage their expertise and Zillow's premium Showcase listings to get your home seen by more buyers.
Get startedList with your own agent
Get your home in front of millions of buyers by listing it on Zillow.
Learn how to do itSell it yourself
Take full control of how buyers see your home on Zillow by listing For Sale by Owner (FSBO).
List your homeWhat's special
Sparkling poolCozy fireplaceTimeless charmModern comfortsLush backyardOutdoor kitchenLushly landscaped backyard
Zillow last checked:
Listing updated:
Listed by:
Craig Browning TREC #606186 (210) 316-7842,
Phyllis Browning Company
Source: LERA MLS,MLS#: 1830474
Facts & features
Interior
Bedrooms & bathrooms
- Bedrooms: 3
- Bathrooms: 3
- Full bathrooms: 2
- 1/2 bathrooms: 1
Primary bedroom
- Level: Upper
- Area: 414
- Dimensions: 23 x 18
Bedroom 2
- Area: 156
- Dimensions: 13 x 12
Bedroom 3
- Area: 238
- Dimensions: 17 x 14
Primary bathroom
- Features: Shower Only
- Area: 135
- Dimensions: 9 x 15
Dining room
- Area: 238
- Dimensions: 17 x 14
Family room
- Area: 247
- Dimensions: 19 x 13
Kitchen
- Area: 340
- Dimensions: 17 x 20
Living room
- Area: 408
- Dimensions: 24 x 17
Heating
- Central, Electric
Cooling
- Ceiling Fan(s), Two Central
Appliances
- Included: Self Cleaning Oven, Microwave, Range, Gas Cooktop, Refrigerator, Dishwasher, Plumbed For Ice Maker, Water Softener Owned, Gas Water Heater, Plumb for Water Softener, Double Oven, 2+ Water Heater Units
- Laundry: Washer Hookup, Dryer Connection
Features
- Two Living Area, Separate Dining Room, Eat-in Kitchen, Two Eating Areas, Kitchen Island, All Bedrooms Upstairs, High Speed Internet, Ceiling Fan(s), Solid Counter Tops, Programmable Thermostat
- Flooring: Ceramic Tile, Wood
- Windows: Window Coverings
- Number of fireplaces: 1
- Fireplace features: One, Living Room, Gas
Interior area
- Total interior livable area: 3,707 sqft
Property
Parking
- Total spaces: 2
- Parking features: Two Car Garage, Detached, Garage Door Opener
- Garage spaces: 2
Accessibility
- Accessibility features: 2+ Access Exits, No Carpet, Level Lot, Level Drive
Features
- Levels: Two
- Stories: 2
- Patio & porch: Patio, Deck
- Exterior features: Barbecue, Sprinkler System
- Has private pool: Yes
- Pool features: In Ground
- Fencing: Privacy
Lot
- Size: 0.34 Acres
- Features: 1/4 - 1/2 Acre, Level, Curbs
- Residential vegetation: Mature Trees, Mature Trees (ext feat)
Details
- Additional structures: Detached Quarters
- Parcel number: 057420250130
Construction
Type & style
- Home type: SingleFamily
- Architectural style: Colonial
- Property subtype: Single Family Residence
Materials
- Brick, 4 Sides Masonry
- Roof: Composition
Condition
- Pre-Owned
- New construction: No
- Year built: 1936
Details
- Builder name: John Hagy
Utilities & green energy
- Electric: CPS
- Gas: CPS
- Sewer: SAWS, Sewer System
- Water: SAWS, Water System
- Utilities for property: Cable Available, City Garbage service
Community & HOA
Community
- Features: None
- Security: Smoke Detector(s), Security System Owned, Prewired
- Subdivision: Terrell Hills
Location
- Region: San Antonio
Financial & listing details
- Annual tax amount: $28,492
- Date on market: 1/31/2025
- Cumulative days on market: 271 days
- Listing terms: Conventional,VA Loan,Cash
- Road surface type: Paved
Price history
| Date | Event | Price |
|---|---|---|
| 11/6/2025 | Sold | -- |
Source:  LERA MLS #1830474 Report a problem LERA MLS #1830474 Report a problem | ||
| 10/29/2025 | Pending sale | $1,350,000$364/sqft |
Source: LERA MLS #1830474 Report a problem | ||
| 9/22/2025 | Contingent | $1,350,000$364/sqft |
Source: LERA MLS #1830474 Report a problem | ||
| 8/26/2025 | Price change | $1,350,000-3.6%$364/sqft |
Source: LERA MLS #1830474 Report a problem | ||
| 6/13/2025 | Price change | $1,400,000-11.1%$378/sqft |
Source: LERA MLS #1830474 Report a problem | ||
| 4/11/2025 | Price change | $1,575,000-4.5%$425/sqft |
Source: LERA MLS #1830474 Report a problem | ||
| 1/31/2025 | Listed for sale | $1,650,000$445/sqft |
Source: LERA MLS #1830474 Report a problem | ||
| 7/25/2008 | Sold | -- |
Source: LERA MLS #714997 Report a problem | ||
Public tax history
Tax history is unavailable.
Neighborhood: 78209
Nearby homes
- $1,007,5004 bd4 ba3.2k sqft207 Canterbury Hill St, Terrell Hills, TX 78209Off Market
- $1,273,8003 bd4 ba3.1k sqft210 Canterbury Hill St, Terrell Hills, TX 78209Off Market
- $1,563,8003 bd2 ba3.5k sqft208 Canterbury Hill St, Terrell Hills, TX 78209Off Market
- $1,731,9004 bd3 ba3.8k sqft101 Gatewood Ct, Terrell Hills, TX 78209Off Market
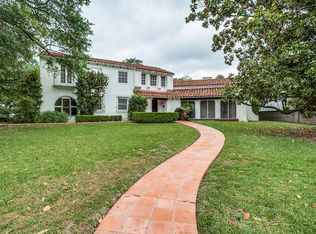
- $933,8003 bd2 ba280 sqft212 Canterbury Hill St, Terrell Hills, TX 78209Off Market
- $1,596,3004 bd4 ba3.7k sqft206 Canterbury Hill St, Terrell Hills, TX 78209Off Market
- $1,172,9004 bd3 ba3.9k sqft204 Canterbury Hill St, Terrell Hills, TX 78209Off Market
- $600,0004 bd4 ba4k sqft423 Sheraton Dr, San Antonio, TX 78209Off Market
- $2,004,7004 bd4 ba4.3k sqft423 Sheraton Dr, Terrell Hills, TX 78209Off Market
Nearby schools
GreatSchools rating
- 9/10Woodridge Elementary SchoolGrades: 1-5Distance: 1.5 mi
- 9/10Alamo Heights Junior High SchoolGrades: 6-8Distance: 1.4 mi
- 7/10Alamo Heights High SchoolGrades: 9-12Distance: 0.8 mi
Schools provided by the listing agent
- Elementary: Woodridge
- Middle: Alamo Heights
- High: Alamo Heights
- District: Alamo Heights I.S.D.
Source: LERA MLS. This data may not be complete. We recommend contacting the local school district to confirm school assignments for this home.
Get a cash offer in 3 minutes
Find out how much your home could sell for in as little as 3 minutes with a no-obligation cash offer.
Estimated market value
$1,172,500
Get a cash offer in 3 minutes
Find out how much your home could sell for in as little as 3 minutes with a no-obligation cash offer.
Estimated market value
$1,172,500
- Texas
- Bexar County
- Terrell Hills
- 78209
- 208 canterbury hill
Nearby cities
Nearby zip codes
Other Terrell Hills Topics
