Skip main navigation
Sold for $2,600,000
  • Listing Provided by: Real Broker
    Bought with: IRN REALTY
    $2,600,000

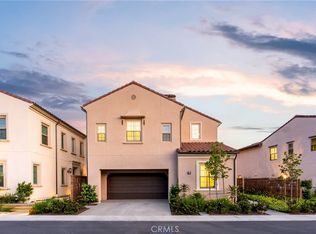
    208 Canterbury, Irvine, CA 92618

    4beds
    2,548sqft
    Single Family Residence
    Built in 2022
    3,154 Square Feet Lot
    $2,598,200 Zestimate®
    $1,020/sqft
    $7,345 Estimated rent

    Home value

    $2,598,200

    $2.39M - $2.81M

    $7,345/mo

    Zestimate® history
    Loading
    Loading...

    Owner options

    List your home for rent

    $7,345/mo

    Rent Zestimate®

    Find your next renter with Zillow Rental Manager. Plus, with online applications, you can quickly screen prospective tenants – for free.

    Learn more

    $7,345/mo

    Rent Zestimate®

    Refinance and save

    $16,532/mo

    Est. payment

    Refinancing to a lower rate could help reduce your monthly payments and save thousands over the life of the loan.

    See today's rates

    $16,532/mo

    Est. payment

    Explore your selling options

    Work with a Zillow partner agent

    Leverage their expertise and Zillow's premium Showcase listings to get your home seen by more buyers.

    Get started

    List with your own agent

    Get your home in front of millions of buyers by listing it on Zillow.

    Learn how to do it

    Sell it yourself

    Take full control of how buyers see your home on Zillow by listing For Sale by Owner (FSBO).

    List your home

    What's special

    208 Canterbury in Irvine’s prestigious Sierra community by California Pacific Homes offers the perfect balance of sophistication, innovation, and comfort. Built in 2022, this two-story detached residence stands out as one of the few homes in the city featuring both a private pool and breathtaking panoramic views. With 2,548 sq ft of thoughtfully designed living space on a 3,154 sq ft lot and nearly $400,000 in premium upgrades, this four-bedroom, four-bathroom home is truly exceptional. The gourmet kitchen is a chef’s dream with a designer island, high-end countertops, a modern backsplash, custom cabinetry, and top-of-the-line appliances. The open-concept layout showcases luxury vinyl flooring throughout the first level, a striking floating staircase with integrated night lighting, and soaring ceilings illuminated by a statement chandelier. Every detail has been carefully considered—from the indoor fire pit and upgraded window coverings to whole-home Wi-Fi extensions. The resort-style backyard is designed for effortless indoor-outdoor living, featuring a saltwater pool/spool system with automated temperature, LED lighting, circulation, filtration, and water-level controls. The fully automated patio includes retractable screens, integrated lighting, dual infrared heaters, 220-volt outlets, and a wind sensor for comfort and convenience. Professionally landscaped with signature trees, porcelain-tiled surfaces, and large decorative planters, the outdoor space is ideal for year-round enjoyment. Additional highlights include an expanded driveway, architectural night lighting, epoxy garage flooring, custom cabinetry, a built-in shoe cabinet, an EV charging station, and an interior camera. Energy efficiency is maximized with 27 solar panels providing 10 kW capacity, while upgraded bathrooms with modern shower enclosures and premium finishes add to the home’s luxury appeal. Located within the top-rated Irvine Unified School District—Loma Ridge Elementary, Jeffrey Trail Middle, and Portola High—this residence blends modern design, cutting-edge technology, and energy efficiency in one of Irvine’s most desirable master-planned communities.

    Zillow last checked:

    Listing updated:

    Listing Provided by:

    Chris Kwon DRE #01918857 949-427-1101,

    Real Broker,

    Orawan Kwon DRE #02179746,

    Real Broker

    Bought with:

    LE CHANG, DRE #01376212

    IRN REALTY

    Source: CRMLS,MLS#: PW25258376MLS LogoOriginating MLS: California Regional MLS

    Facts & features

    Interior

    Bedrooms & bathrooms
    • Bedrooms: 4
    • Bathrooms: 4
    • Full bathrooms: 4
    • Main level bathrooms: 1
    • Main level bedrooms: 1
    Primary bedroom
    • Features: Primary Suite
    Bedroom
    • Features: Bedroom on Main Level
    Bathroom
    • Features: Bathroom Exhaust Fan, Bathtub, Dual Sinks, Full Bath on Main Level, Separate Shower, Tub Shower, Upgraded, Walk-In Shower
    Kitchen
    • Features: Kitchen Island, Kitchen/Family Room Combo, Quartz Counters
    Other
    • Features: Walk-In Closet(s)
    Heating
    • Central
    Cooling
    • Central Air
    Appliances
    • Included: Dishwasher, Freezer, Gas Cooktop, Disposal, Gas Oven, Gas Range, Ice Maker, Microwave, Refrigerator, Range Hood, Tankless Water Heater
    • Laundry: Inside, Upper Level
    Features
    • Block Walls, Cathedral Ceiling(s), Separate/Formal Dining Room, High Ceilings, Open Floorplan, Quartz Counters, Recessed Lighting, Bedroom on Main Level, Loft, Primary Suite, Walk-In Closet(s)
    • Windows: Double Pane Windows
    • Has fireplace: Yes
    • Fireplace features: Family Room
    • Common walls with other units/homes: No Common Walls
    Interior area
    • Total interior livable area: 2,548 sqft

    Property

    Parking
    • Total spaces: 2
    • Parking features: Direct Access, Driveway, Garage
    • Attached garage spaces: 2
    Features
    • Levels: Two
    • Stories: 2
    • Entry location: 1
    • Patio & porch: Covered, Enclosed, Screened
    • Has private pool: Yes
    • Pool features: Community, Heated, In Ground, Private, Association
    • Has spa: Yes
    • Spa features: Association, Community, Heated, Private
    • Fencing: Block
    • Has view: Yes
    • View description: Canyon, Hills, Mountain(s), Neighborhood, Panoramic, Trees/Woods
    Lot
    • Size: 3,154 sqft
    • Features: 0-1 Unit/Acre, Back Yard, Front Yard, Sprinkler System
    Details
    • Parcel number: 59172129
    • Special conditions: Standard

    Construction

    Type & style
    • Home type: SingleFamily
    • Property subtype: Single Family Residence
    Materials
    • Foundation: Slab
    • Roof: Tile
    Condition
    • Updated/Remodeled,Turnkey
    • New construction: No
    • Year built: 2022

    Utilities & green energy

    • Electric: 220 Volts in Garage, Photovoltaics Seller Owned
    • Sewer: Public Sewer
    • Water: Public
    • Utilities for property: Electricity Connected, Sewer Connected, Water Connected

    Community & neighborhood

    Security
    • Security features: Carbon Monoxide Detector(s), Smoke Detector(s)
    Community
    • Community features: Curbs, Street Lights, Sidewalks, Pool
    Location
    • Region: Irvine
    • Subdivision: Sierra

    HOA & financial

    HOA
    • Has HOA: Yes
    • HOA fee: $189 monthly
    • Amenities included: Call for Rules, Clubhouse, Maintenance Grounds, Management, Outdoor Cooking Area, Barbecue, Picnic Area, Playground, Pickleball, Pool, Spa/Hot Tub, Tennis Court(s)
    • Association name: Portola Springs
    • Association phone: 949-833-2600

    Other

    Other facts
    • Listing terms: Cash,Conventional
    • Road surface type: Paved

    Price history

    DateEventPrice
    12/29/2025Sold$2,600,000-3.3%$1,020/sqft
    Source: CRMLS #PW25258376 Report a problem
    12/15/2025Contingent$2,689,000$1,055/sqft
    Source: CRMLS #PW25258376 Report a problem
    11/11/2025Listed for sale$2,689,000$1,055/sqft
    Source: CRMLS #PW25258376 Report a problem
    11/10/2025Listing removed--
    Source: Owner Report a problem
    11/7/2025Listed for sale$2,689,000-10.4%$1,055/sqft
    Source: Owner Report a problem
    8/23/2025Listing removed$8,500$3/sqft
    Source: CRMLS #OC25187927 Report a problem
    8/20/2025Listed for rent$8,500$3/sqft
    Source: CRMLS #OC25187927 Report a problem
    7/10/2025Listing removed$2,999,900$1,177/sqft
    Source: SDMLS #OC25086781 Report a problem
    6/30/2025Listed for sale$2,999,900+60.9%$1,177/sqft
    Source: SDMLS #OC25086781 Report a problem
    1/30/2023Sold$1,865,000$732/sqft
    Source: Public Record Report a problem
    1/8/2023Pending sale$1,865,000$732/sqft
    Source: CRMLS #OC22253069 Report a problem
    12/16/2022Listed for sale$1,865,000$732/sqft
    Source: CRMLS #OC22253069 Report a problem

    Public tax history

    YearProperty taxesTax assessment
    2025$24,018 +2.1%$1,963,683 +2.4%
    2024$23,528 -11.9%$1,917,060 +18.9%
    2023$26,696 +648.1%$1,612,291 +86862.8%
    2022$3,569 $1,854

    Find assessor info on the county website

    Neighborhood: Portola Springs

    Nearby schools

    GreatSchools rating
    Get a cash offer in 3 minutes
    Find out how much your home could sell for in as little as 3 minutes with a no-obligation cash offer.
    Estimated market value
    $2,598,200
    Get a cash offer in 3 minutes
    Find out how much your home could sell for in as little as 3 minutes with a no-obligation cash offer.
    Estimated market value
    $2,598,200