Skip main navigation
Off market
  • $536,200

    208 Carey Ln, Eagleville, PA 19403

    3beds
    1,959sqft
    SingleFamily
    Built in 1963
    0.41 Acres Lot
    $536,200 Zestimate®
    $274/sqft
    $3,054 Estimated rent

    Home value

    $536,200

    $499,000 - $579,000

    $3,054/mo

    Zestimate® history
    Loading
    Loading...

    Owner options

    List your home for rent

    $3,054/mo

    Rent Zestimate®

    Find your next renter with Zillow Rental Manager. Plus, with online applications, you can quickly screen prospective tenants – for free.

    Learn more

    $3,054/mo

    Rent Zestimate®

    Refinance and save

    $3,447/mo

    Est. payment

    Refinancing to a lower rate could help reduce your monthly payments and save thousands over the life of the loan.

    See today's rates

    $3,447/mo

    Est. payment

    Explore your selling options

    Work with a Zillow partner agent

    Leverage their expertise and Zillow's premium Showcase listings to get your home seen by more buyers.

    Get started

    List with your own agent

    Get your home in front of millions of buyers by listing it on Zillow.

    Learn how to do it

    Sell it yourself

    Take full control of how buyers see your home on Zillow by listing For Sale by Owner (FSBO).

    List your home

    What's special

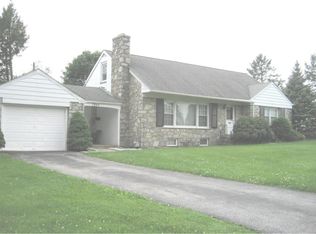
    Fabulous Brick Rancher located in the coveted Westover Woods community. The home has been beautifully maintained; the interior has been recently painted with "Sensible Hues!" With one-level living, a huge backyard, screened in porch, and a unique open floor plan, this 3 bedroom and 2.5 bath on .41 acres is a fantastic find! Enter the home into an elegant foyer with slate flooring and an extra large coat closet. To your right is a spacious living room with built-ins and a formal dining room that flows into the kitchen. Both the kitchen and great room were renovated by the original owner who created an "open floor plan;" a very progressive idea for a ranch back in the 1960's. Joining the kitchen and great room is a very attractive double-sided wood-burning fireplace. A recessed enclosed porch along with an adjacent recessed covered patio is fantastic for entertaining and enjoying summer evening dinners. The kitchen is spacious with a pantry and a lot of additional storage space. Kitchen appliances are included in the home. A very large laundry area including a mud and powder room is right off the kitchen and has recently been upgraded. The laundry room has fantastic built-ins and a closet for more storage. Washer and Dryer are also included. A back door opens off the mudroom and another door exits to the attached one car garage with an automatic garage door. To the left of the front hall-entrance are three spacious bedrooms and two full baths both in mint condition with a wonderful retro period feel. Each bedroom has ample closet space, newer windows, and fantastic natural light. The Master Bedroom has an En-Suite with original tiles and an extra deep shower, a walk-in closet, and beautiful parquet flooring that give the room a very cool NYC feel. Other features in the home include cast-iron baseboard heating, central air, split-rail fencing, a backyard storage shed, concrete walkway and driveway, and a partially-finished basement with a crawl space and glass block windows. The entire home sports a very cool mid-century vibe! Convenient to all bus, trains, shopping and a short drive to all major arteries including Route 422, 202, 76, 95 and the PA Turnpike. Popular for hiking/biking, the Valley Forge National Historic Park trails are minutes away and consists of 28 miles of authorized trails. Just 15 minutes away from Wegmans and the iconic King of Prussia Mall, too! Make an appointment today, because this one-floor living gem won't last!

    This property is off market, which means it's not currently listed for sale or rent on Zillow. This may be different from what's available on other websites or public sources.

    Facts & features

    Interior

    Bedrooms & bathrooms
    • Bedrooms: 3
    • Bathrooms: 3
    • Full bathrooms: 2
    • 1/2 bathrooms: 1
    Heating
    • Baseboard, Gas
    Cooling
    • Central
    Appliances
    • Included: Dishwasher, Microwave
    Features
    • SecuritySys, StallShower, CeilngFan(s), Replacement Windows
    • Flooring: Tile, Carpet, Hardwood, Linoleum / Vinyl
    • Has fireplace: Yes
    Interior area
    • Total interior livable area: 1,959 sqft

    Property

    Parking
    • Parking features: Garage - Attached
    Features
    • Exterior features: Brick
    Lot
    • Size: 0.41 Acres
    Details
    • Parcel number: 630000907002

    Construction

    Type & style
    • Home type: SingleFamily
    Materials
    • Roof: Other
    Condition
    • Year built: 1963

    Utilities & green energy

    • Sewer: Public Sewer

    Community & HOA

    Location
    • Region: Eagleville

    Financial & listing details

    • Price per square foot: $274/sqft
    • Tax assessed value: $143,100
    • Annual tax amount: $6,991
    • Ownership: Fee Simple

    Price history

    DateEventPrice
    2/20/2018Sold$271,000+4.2%$138/sqft
    Source: Public Record Report a problem
    1/14/2018Pending sale$260,000$133/sqft
    Source: Long & Foster-Devon #7102578 Report a problem
    1/9/2018Listed for sale$260,000+10.7%$133/sqft
    Source: Long & Foster-Devon #7102578 Report a problem
    7/31/2015Listing removed$234,900$120/sqft
    Source: Coldwell Banker Preferred - Blue Bell Office #6574365 Report a problem
    6/24/2015Price change$234,900-1.7%$120/sqft
    Source: Coldwell Banker Preferred - Blue Bell Office #6574365 Report a problem
    6/7/2015Price change$239,000-2.4%$122/sqft
    Source: Coldwell Banker Preferred - Blue Bell Office #6574365 Report a problem
    6/1/2015Price change$245,000-5.4%$125/sqft
    Source: Coldwell Banker Preferred - Blue Bell Office #6574365 Report a problem
    5/16/2015Listed for sale$259,000+59.4%$132/sqft
    Source: Coldwell Banker Preferred - Blue Bell Office #6574365 Report a problem
    11/6/1997Sold$162,500$83/sqft
    Source: Public Record Report a problem

    Public tax history

    YearProperty taxesTax assessment
    2025$6,991 +1.1%$143,100
    2024$6,912 $143,100
    2023$6,912 +0.6%$143,100
    2022$6,868 +0.6%$143,100
    2021$6,826 +3.1%$143,100
    2020$6,622 +2.3%$143,100
    2019$6,474 +5.9%$143,100
    2018$6,112 +0.9%$143,100
    2017$6,056 +5.4%$143,100
    2016$5,748 +2.4%$143,100
    2015$5,611 +2.1%$143,100
    2014$5,493 +2.2%$143,100
    2013$5,374 +4.3%$143,100
    2012$5,153 +4.1%$143,100
    2011$4,948 +3.8%$143,100
    2010$4,766 -5.7%$143,100 -5%
    2009$5,054 +4.1%$150,600
    2008$4,857 +4.5%--
    2007$4,647 +4.5%--
    2006$4,445 +4%--
    2005$4,273 +5.8%--
    2004$4,040 +6.7%--
    2003$3,787 +8%--
    2002$3,507 +6.9%--
    2000$3,280 --
    1999$3,280 --
    Find assessor info on the county website

    Neighborhood: 19403

    Nearby schools

    GreatSchools rating
    Schools provided by the listing agent
    • Elementary: BURNSIDE
    • Middle: EISENHOWER
    • High: NORRISTOWN
    • District: Norristown

    Source: The MLS. This data may not be complete. We recommend contacting the local school district to confirm school assignments for this home.

    Get a cash offer in 3 minutes
    Find out how much your home could sell for in as little as 3 minutes with a no-obligation cash offer.
    Estimated market value
    $536,200
    Get a cash offer in 3 minutes
    Find out how much your home could sell for in as little as 3 minutes with a no-obligation cash offer.
    Estimated market value
    $536,200