Welcome to this newly updated two story home nestled in sought-after Henry County and Ola school district. This stunning 4-bedroom, 2.5-bathroom brick home sits on a generous cul-de-sac lot, offering space and privacy. As you step inside, you're greeted by a sense of elegance with the formal dining room to your right and the formal living room to your left-perfect for hosting guests or enjoying intimate gatherings. The heart of the home lies in the beautifully updated kitchen, which overlooks the family room and boasts stainless steel appliances, a kitchen island, granite countertops, a pantry, and a cozy breakfast area. The family room exudes warmth with its inviting stone fireplace and offers seamless access to the back patio-ideal for indoor-outdoor living and entertaining. A convenient half bath completes the main level. Upstairs, privacy awaits with all four bedrooms and two full baths situated on the upper story. The spacious primary bedroom is a true retreat, featuring an oversized en suite bathroom complete with double vanities, a whirlpool tub, a separate shower, and an expansive walk-in closet. The additional three bedrooms down the hall provide versatility for families, guests, or flexible use as home offices or hobby rooms. Outside, enjoy peaceful moments on the covered front porch or entertain guests on the large back deck, overlooking the expansive backyard-perfect for outdoor activities and relaxation. With no HOA restrictions, this home offers the freedom to personalize and enjoy your space to the fullest. Don't miss out on this amazing opportunity - schedule your showing today!
Closed
$399,000
208 Carmell Ct, McDonough, GA 30252
4beds
2,833sqft
Single Family Residence
Built in 2006
-- sqft lot
$379,200 Zestimate®
$141/sqft
$2,597 Estimated rent
Home value
$379,200
$337,000 - $425,000
$2,597/mo
Zestimate® history
Owner options
List your home for rent
$2,597/mo
Rent Zestimate®
Find your next renter with Zillow Rental Manager. Plus, with online applications, you can quickly screen prospective tenants – for free.
$2,597/mo
Rent Zestimate®
Refinance and save
$2,493/mo
Est. payment
Refinancing to a lower rate could help reduce your monthly payments and save thousands over the life of the loan.
$2,493/mo
Est. payment
Explore your selling options
Work with a Zillow partner agent
Leverage their expertise and Zillow's premium Showcase listings to get your home seen by more buyers.
Get startedList with your own agent
Get your home in front of millions of buyers by listing it on Zillow.
Learn how to do itSell it yourself
Take full control of how buyers see your home on Zillow by listing For Sale by Owner (FSBO).
List your homeWhat's special
Stone fireplaceLarge back deckUpdated kitchenCovered front porchStainless steel appliancesExpansive backyardCozy breakfast area
Zillow last checked:
Listing updated:
Listed by:
John Durham 770-474-7253,
Keller Williams Realty Atl. Partners
Bought with:
Kimberley Dial, 440062
SouthSide, REALTORS
Source: GAMLS,MLS#: 10384881
Facts & features
Interior
Bedrooms & bathrooms
- Bedrooms: 4
- Bathrooms: 3
- Full bathrooms: 2
- 1/2 bathrooms: 1
Rooms
- Room types: Family Room, Foyer, Laundry
Dining room
- Features: Separate Room
Kitchen
- Features: Breakfast Area, Kitchen Island, Pantry
Heating
- Electric, Forced Air
Cooling
- Ceiling Fan(s), Central Air, Electric
Appliances
- Included: Dishwasher, Microwave, Oven/Range (Combo), Stainless Steel Appliance(s)
- Laundry: Upper Level
Features
- Double Vanity, Separate Shower, Soaking Tub, Tile Bath, Entrance Foyer, Walk-In Closet(s)
- Flooring: Carpet, Tile, Vinyl
- Basement: None
- Number of fireplaces: 1
- Fireplace features: Family Room
Interior area
- Total structure area: 2,833
- Total interior livable area: 2,833 sqft
- Finished area above ground: 2,833
- Finished area below ground: 0
Property
Parking
- Parking features: Attached, Garage
- Has attached garage: Yes
Features
- Levels: Two
- Stories: 2
- Patio & porch: Patio, Porch
- Has spa: Yes
- Spa features: Bath
Lot
- Features: Cul-De-Sac, Level
- Residential vegetation: Grassed, Partially Wooded
Details
- Parcel number: 166D01017000
Construction
Type & style
- Home type: SingleFamily
- Architectural style: Traditional
- Property subtype: Single Family Residence
Materials
- Brick, Vinyl Siding
- Roof: Composition
Condition
- Updated/Remodeled
- New construction: No
- Year built: 2006
Utilities & green energy
- Sewer: Septic Tank
- Water: Public
- Utilities for property: Electricity Available, Water Available
Community & HOA
Community
- Features: Sidewalks, Street Lights
- Subdivision: Fishers Mill
HOA
- Has HOA: No
- Services included: None
Location
- Region: Mcdonough
Financial & listing details
- Price per square foot: $141/sqft
- Tax assessed value: $451,100
- Annual tax amount: $6,757
- Date on market: 9/26/2024
- Cumulative days on market: 110 days
- Listing agreement: Exclusive Right To Sell
- Electric utility on property: Yes
Price history
| Date | Event | Price |
|---|---|---|
| 2/4/2025 | Sold | $399,000-0.2%$141/sqft |
Source:  GAMLS #10384881 Report a problem GAMLS #10384881 Report a problem | ||
| 1/14/2025 | Pending sale | $399,900$141/sqft |
Source: GAMLS #10384881 Report a problem | ||
| 11/7/2024 | Price change | $399,900-6.8%$141/sqft |
Source: GAMLS #10384881 Report a problem | ||
| 10/17/2024 | Price change | $429,000-2.3%$151/sqft |
Source: GAMLS #10384881 Report a problem | ||
| 9/26/2024 | Listed for sale | $439,000-2.2%$155/sqft |
Source: GAMLS #10384881 Report a problem | ||
| 8/1/2024 | Listing removed | -- |
Source: GAMLS #10296354 Report a problem | ||
| 7/10/2024 | Price change | $449,000-2.2%$158/sqft |
Source: GAMLS #10296354 Report a problem | ||
| 6/17/2024 | Price change | $459,000-2.1%$162/sqft |
Source: GAMLS #10296354 Report a problem | ||
| 5/9/2024 | Listed for sale | $469,000+37.7%$166/sqft |
Source: GAMLS #10296354 Report a problem | ||
| 3/27/2023 | Sold | $340,500+22.9%$120/sqft |
Source: Public Record Report a problem | ||
| 3/10/2008 | Sold | $277,000$98/sqft |
Source: Public Record Report a problem | ||
Public tax history
| Year | Property taxes | Tax assessment |
|---|---|---|
| 2025 | $7,221 +31.3% | $180,440 +32.5% |
| 2024 | $5,499 +9.7% | $136,200 -22.7% |
| 2023 | $5,015 -1.1% | $176,160 +12.1% |
| 2022 | $5,071 +23.3% | $157,160 +34.8% |
| 2021 | $4,112 +5.2% | $116,600 +8% |
| 2020 | $3,908 +3.8% | $107,960 +4.9% |
| 2019 | $3,763 +12.4% | $102,880 +11.7% |
| 2018 | $3,349 -1% | $92,080 +1.4% |
| 2016 | $3,381 +2.4% | $90,840 +2.5% |
| 2015 | $3,301 -0.1% | $88,640 +7.3% |
| 2014 | $3,305 | $82,640 |
| 2013 | -- | -- |
| 2012 | -- | -- |
| 2011 | -- | -- |
| 2010 | -- | -- |
| 2009 | -- | -- |
| 2008 | $3,979 +28.7% | -- |
| 2007 | $3,091 | $80,240 +401.5% |
| 2005 | -- | $16,000 |
Find assessor info on the county website
Neighborhood: 30252
Nearby homes
- $400,7004 bd3 ba-- sqft208 Carmelle Ct, Mcdonough, GA 30252Off Market
- $405,5003 bd2 ba2.8k sqft212 Carmell Ct, McDonough, GA 30252Off Market
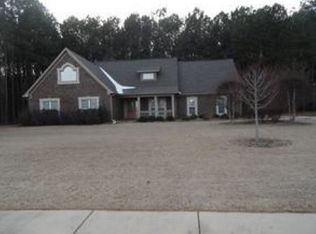
- $479,9004 bd3 ba3k sqft204 Carmell Ct, McDonough, GA 30252Sold

- $522,4005 bd4 ba4.1k sqft213 Carmell Ct, McDonough, GA 30252Off Market
- $404,0003 bd2 ba2.5k sqft200 Carmell Ct, McDonough, GA 30252Off Market
- $466,3005 bd4 ba3k sqft216 Carmell Ct, McDonough, GA 30252Off Market
- $498,3004 bd3 ba3.1k sqft207 Carmell Ct, McDonough, GA 30252Off Market
- $460,2004 bd3 ba3.1k sqft117 Fishers Mill Dr, McDonough, GA 30252Off Market
Nearby schools
GreatSchools rating
- 8/10Rock Spring Elementary SchoolGrades: PK-5Distance: 3.2 mi
- 7/10Ola Middle SchoolGrades: 6-8Distance: 2.9 mi
- 7/10Ola High SchoolGrades: 9-12Distance: 2.6 mi
Schools provided by the listing agent
- Elementary: Rock Spring
- Middle: Ola
- High: Ola
Source: GAMLS. This data may not be complete. We recommend contacting the local school district to confirm school assignments for this home.
Get a cash offer in 3 minutes
Find out how much your home could sell for in as little as 3 minutes with a no-obligation cash offer.
Estimated market value
$379,200
Get a cash offer in 3 minutes
Find out how much your home could sell for in as little as 3 minutes with a no-obligation cash offer.
Estimated market value
$379,200
- Georgia
- Henry County
- McDonough
- 30252
- 208 Carmell Ct
Nearby cities
Nearby zip codes
Other McDonough Topics
