Skip main navigation
Sold for $291,000
  • $291,000

    208 Carney Dr, Dundee, MI 48131

    3beds
    2,114sqft
    Single Family Residence
    Built in 2002
    9,583 Square Feet Lot
    $292,200 Zestimate®
    $138/sqft
    $2,495 Estimated rent

    Home value

    $292,200

    $278,000 - $307,000

    $2,495/mo

    Zestimate® history
    Loading
    Loading...

    Owner options

    List your home for rent

    $2,495/mo

    Rent Zestimate®

    Find your next renter with Zillow Rental Manager. Plus, with online applications, you can quickly screen prospective tenants – for free.

    Learn more

    $2,495/mo

    Rent Zestimate®

    Refinance and save

    $1,868/mo

    Est. payment

    Refinancing to a lower rate could help reduce your monthly payments and save thousands over the life of the loan.

    See today's rates

    $1,868/mo

    Est. payment

    Explore your selling options

    Work with a Zillow partner agent

    Leverage their expertise and Zillow's premium Showcase listings to get your home seen by more buyers.

    Get started

    List with your own agent

    Get your home in front of millions of buyers by listing it on Zillow.

    Learn how to do it

    Sell it yourself

    Take full control of how buyers see your home on Zillow by listing For Sale by Owner (FSBO).

    List your home

    What's special

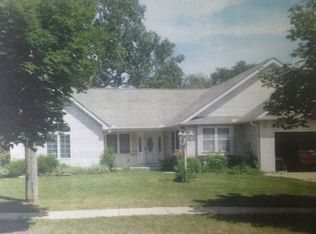
    OFFER DEADLINE 5PM SUNDAY. Welcome home to this beautifully updated ranch offering a perfect blend of style, comfort, and convenience. The spacious primary suite serves as a private retreat, featuring an elegant tray ceiling, a walk-in closet, private ensuite bath, and convenient attic access. The open main living areas are enhanced by vaulted ceilings and luxury vinyl tile flooring throughout the common spaces, creating a bright and inviting atmosphere. Highly desirable first-floor laundry adds everyday convenience, while updated bathrooms and abundant closet space provide both functionality and modern appeal. The finished basement expands the living space significantly, offering a large recreation or entertainment area, along with extensive storage in the unfinished section. Additional basement features include a full egress door and sump pump for added peace of mind. Outside, enjoy a fully fenced backyard designed for privacy, complete with a patio ideal for relaxing or entertaining. The attached two-car garage, newer air conditioning system, and included appliances make this home truly move-in ready. Ideally situated just a half mile from the village center, you'll enjoy easy access to a variety of restaurants, shops, and local amenities, making this exceptional property as convenient as it is charming. Keys at closing!

    Zillow last checked:

    Listing updated:

    Listed by:

    Paula Warren 734-671-2280,

    Island Realty - KW Advantage

    Bought with:

    Amy Regner, 6501468896

    The Charles Reinhart Company

    Source: Realcomp II,MLS#: 20261048209MLS Logo

    Facts & features

    Interior

    Bedrooms & bathrooms
    • Bedrooms: 3
    • Bathrooms: 2
    • Full bathrooms: 2
    Primary bedroom
    • Level: Entry
    • Area: 208
    • Dimensions: 16 X 13
    Bedroom
    • Level: Entry
    • Area: 110
    • Dimensions: 11 X 10
    Bedroom
    • Level: Entry
    • Area: 110
    • Dimensions: 11 X 10
    Primary bathroom
    • Level: Entry
    • Area: 72
    • Dimensions: 9 X 8
    Other
    • Level: Entry
    • Area: 30
    • Dimensions: 6 X 5
    Dining room
    • Level: Entry
    • Area: 156
    • Dimensions: 13 X 12
    Kitchen
    • Level: Entry
    • Area: 144
    • Dimensions: 12 X 12
    Living room
    • Level: Entry
    • Area: 266
    • Dimensions: 19 X 14
    Heating
    • Forced Air, Natural Gas
    Cooling
    • Ceiling Fans, Central Air
    Appliances
    • Included: Dishwasher, Disposal, Dryer, Free Standing Gas Oven, Free Standing Refrigerator, Microwave, Washer
    Features
    • High Speed Internet, Programmable Thermostat
    • Windows: Egress Windows
    • Basement: Finished
    • Has fireplace: Yes
    • Fireplace features: Gas, Living Room
    Interior area
    • Total interior livable area: 2,114 sqft
    • Finished area above ground: 1,414
    • Finished area below ground: 700

    Property

    Parking
    • Total spaces: 2
    • Parking features: Two Car Garage, Attached, Electricityin Garage, Garage Door Opener
    • Attached garage spaces: 2
    Features
    • Levels: One
    • Stories: 1
    • Entry location: GroundLevelwSteps
    • Patio & porch: Patio
    • Exterior features: Lighting
    • Pool features: None
    • Fencing: Back Yard,Fenced,Fencing Allowed
    Lot
    • Size: 9,583 Square Feet
    • Dimensions: 80 x 120
    Details
    • Parcel number: 584212501100
    • Special conditions: Short Sale No,Standard

    Construction

    Type & style
    • Home type: SingleFamily
    • Architectural style: Ranch
    • Property subtype: Single Family Residence
    Materials
    • Vinyl Siding
    • Foundation: Basement, Poured, Sump Pump
    • Roof: Asphalt
    Condition
    • New construction: No
    • Year built: 2002
    • Major remodel year: 2021

    Utilities & green energy

    • Sewer: Public Sewer
    • Water: Public

    Community & HOA

    Community
    • Subdivision: PER STRAWBERRY RIDGE SUB
    HOA
    • Has HOA: No
    Location
    • Region: Dundee

    Financial & listing details

    • Price per square foot: $138/sqft
    • Tax assessed value: $104,418
    • Annual tax amount: $4,218
    • Date on market: 6/26/2026
    • Cumulative days on market: 4 days
    • Listing agreement: Exclusive Right To Sell
    • Listing terms: Cash,Conventional,FHA
    • Exclusions: Exclusion(s) Do Not Exist

    Price history

    DateEventPrice
    7/17/2026Sold$291,000+7.8%$138/sqft
    Source: Realcomp II #20261048209 Report a problem
    6/29/2026Pending sale$269,900$128/sqft
    Source: Realcomp II #20261048209 Report a problem
    6/26/2026Listed for sale$269,900+54.2%$128/sqft
    Source: Realcomp II #20261048209 Report a problem
    6/12/2015Sold$175,000$83/sqft
    Source: MichRIC #23060857 Report a problem
    5/8/2015Pending sale$175,000$83/sqft
    Source: The Charles Reinhart Company #3230726 Report a problem
    5/4/2015Listed for sale$175,000+3.6%$83/sqft
    Source: The Charles Reinhart Company #3230726 Report a problem
    5/1/2002Sold$169,000$80/sqft
    Source: Public Record Report a problem

    Public tax history

    YearProperty taxesTax assessment
    2025$4,017 -8.9%$146,910 +2.1%
    2024$4,408 +68.2%$143,930 +9.1%
    2023$2,620 -35.7%$131,960 +26.5%
    2022$4,072 +63.4%$104,290 +10.1%
    2021$2,493 +60.9%$94,680 -4%
    2020$1,549 -35.4%$98,610 +1.2%
    2019$2,397 +1.7%$97,450 +17.1%
    2018$2,356 -40.9%$83,200
    2017$3,986 +113.4%$83,200 -2.6%
    2016$1,868 -39.4%$85,390 +22%
    2015$3,085 $70,000
    2014$3,085 +67.6%$70,000 -2.8%
    2013$1,841 $72,000 +14.7%
    2012-- $62,750 -2.8%
    2011-- $64,590 -8.4%
    2010-- $70,520 -10.8%
    2009-- $79,020 -19.8%
    2008-- $98,530 +5.6%
    2007-- $93,280 +1.8%
    2006-- $91,650 +5%
    2005-- $87,300 +14.9%
    2003-- $75,966 +104%
    2002-- $37,233 +332.9%
    2001-- $8,601
    Find assessor info on the county website

    Neighborhood: 48131

    Nearby schools

    GreatSchools rating
    Get a cash offer in 3 minutes
    Find out how much your home could sell for in as little as 3 minutes with a no-obligation cash offer.
    Estimated market value
    $292,200
    Get a cash offer in 3 minutes
    Find out how much your home could sell for in as little as 3 minutes with a no-obligation cash offer.
    Estimated market value
    $292,200