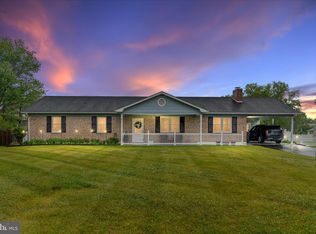
One-level living in this lovingly maintained, brick Stephens City home is now available and can be yours (and there is no HOA)! Upon entering from the charming front porch, you will find a spacious living room with warm hardwood floors that extend throughout most of the home. Just off the Living room is a large, open space that includes the kitchen and dining areas. A delightful find here is the wood burning fireplace with pellet stove. When burning, flames are visible and provide both ambience and an additional heat source should the need arise. A bright hallway with 3 storage closets leads to the home's full bathroom and 3 bedrooms. The primary bedroom is generous in size and has an ensuite half bath for privacy and convenience. The outside of the home offers a space that can be truly enjoyed. The .35 acre lot is completely enclosed by a 6ft wooden fence installed in February 2022, with wide gates on each side of the home that provide for ease of entry and exit. The owners have enjoyed this addition for the privacy it offers and for keeping important things in. Enjoy planting in the raised garden bed and the composter that the sellers are leaving for the new owners. Exterior storage includes a closet off the carport and a backyard shed. Other mentionable upgrades and maintenance include: Installation of architectural shingles in 2017, windows within the last 10 years, electrical panel and circuit breakers replaced in December 2021, a new sump pump in the crawl space, and the fireplace and chimney were inspected and new chimney insulation installed in November 2023. The current owners have loved their time living here, especially walks to Sherando Park and it's trails and pool. They have appreciated being close to the amenities of Winchester, without the traffic and busyness. This home is optimally located and ideal for commuters. It is just minutes from I81 and I66 and convenient to Routes 50 and 7. Dulles Airport is 1 hour away and Washington DC can be reached in an hour and 15 minutes. Shenandoah University, Valley Health and industry giants such as Trex, Rubbermaid, Kraft Foods, and Amazon are also minutes away. Work from home? No problem, as high speed internet is readily available. The sellers currently use Xfinity. This is one of very few homes currently available for purchase in the Stephens City area, in such great condition and in this price range. Don't delay scheduling your appointment for a showing of this gem! No showings on Friday, May 17th at the request of the seller
Sold for $325,000
$325,000
208 Caroline Ave, Stephens City, VA 22655
3beds
1,220sqft
Single Family Residence
Built in 1976
0.35 Acres Lot
$349,200 Zestimate®
$266/sqft
$2,126 Estimated rent
Home value
$349,200
$332,000 - $367,000
$2,126/mo
Zestimate® history
Owner options
List your home for rent
$2,126/mo
Rent Zestimate®
Find your next renter with Zillow Rental Manager. Plus, with online applications, you can quickly screen prospective tenants – for free.
$2,126/mo
Rent Zestimate®
Refinance and save
$1,868/mo
Est. payment
Refinancing to a lower rate could help reduce your monthly payments and save thousands over the life of the loan.
$1,868/mo
Est. payment
Explore your selling options
Work with a Zillow partner agent
Leverage their expertise and Zillow's premium Showcase listings to get your home seen by more buyers.
Get startedList with your own agent
Get your home in front of millions of buyers by listing it on Zillow.
Learn how to do itSell it yourself
Take full control of how buyers see your home on Zillow by listing For Sale by Owner (FSBO).
List your homeWhat's special
Zillow last checked:
Listing updated:
Listed by:
Melissa Youngblood 540-335-6747,
ERA Oakcrest Realty, Inc.
Bought with:
Valentin Bonilla, 0225098077
Samson Properties
Source: Bright MLS,MLS#: VAFV2019108
Facts & features
Interior
Bedrooms & bathrooms
- Bedrooms: 3
- Bathrooms: 2
- Full bathrooms: 1
- 1/2 bathrooms: 1
- Main level bathrooms: 2
- Main level bedrooms: 3
Rooms
- Room types: Living Room, Dining Room, Primary Bedroom, Bedroom 2, Bedroom 3, Kitchen, Bathroom 1
Basement
- Area: 0
Heating
- Baseboard, Electric
Cooling
- Central Air, Electric
Appliances
- Included: Dishwasher, Disposal, Oven/Range - Electric, Range Hood, Electric Water Heater
- Laundry: Hookup, Main Level
Features
- Ceiling Fan(s), Dining Area, Entry Level Bedroom, Primary Bath(s), Dry Wall
- Flooring: Hardwood, Wood
- Has basement: No
- Number of fireplaces: 1
- Fireplace features: Brick, Mantel(s), Wood Burning, Pellet Stove
Interior area
- Total structure area: 2,440
- Total interior livable area: 1,220 sqft
- Finished area above ground: 1,220
- Finished area below ground: 0
Property
Parking
- Total spaces: 4
- Parking features: Driveway, Attached Carport, On Street
- Carport spaces: 1
- Uncovered spaces: 3
Accessibility
- Accessibility features: None
Features
- Levels: One
- Stories: 1
- Patio & porch: Porch
- Exterior features: Storage
- Pool features: None
- Fencing: Wood
Lot
- Size: 0.35 Acres
- Features: Level, Rear Yard, Front Yard, Landscaped
Details
- Additional structures: Above Grade, Below Grade
- Parcel number: 75E 1 3 144
- Zoning: RP
- Special conditions: Standard
Construction
Type & style
- Home type: SingleFamily
- Architectural style: Ranch/Rambler
- Property subtype: Single Family Residence
Materials
- Brick
- Foundation: Crawl Space
- Roof: Architectural Shingle
Condition
- Very Good
- New construction: No
- Year built: 1976
Utilities & green energy
- Sewer: Public Sewer
- Water: Public
- Utilities for property: Electricity Available, Phone Available, Sewer Available, Water Available
Community & HOA
Community
- Subdivision: Fredericktowne
HOA
- Has HOA: No
Location
- Region: Stephens City
Financial & listing details
- Price per square foot: $266/sqft
- Tax assessed value: $170,200
- Annual tax amount: $1,081
- Date on market: 5/16/2024
- Listing agreement: Exclusive Agency
- Listing terms: Cash,Conventional,FHA,USDA Loan
- Inclusions: Pellet Stove Along With Any Remaining Pellets The Owner Has On Hand. Composter, Raised Garden Beds
- Exclusions: Refrigerator, Kitchen Island, Chest Freezer, Stand Alone Shelving, Garden Furniture, Grill And Smoker, Washer And Dryer.
- Ownership: Fee Simple
- Road surface type: Paved
Price history
| Date | Event | Price |
|---|---|---|
| 7/12/2024 | Sold | $325,000+1.7%$266/sqft |
Source:  Bright MLS #VAFV2019108 Report a problem Bright MLS #VAFV2019108 Report a problem | ||
| 5/22/2024 | Contingent | $319,500$262/sqft |
Source: Bright MLS #VAFV2019108 Report a problem | ||
| 5/16/2024 | Listed for sale | $319,500+12.9%$262/sqft |
Source: Bright MLS #VAFV2019108 Report a problem | ||
| 12/6/2021 | Sold | $283,000+10.1%$232/sqft |
Source: Bright MLS #VAFV2002432 Report a problem | ||
| 11/7/2021 | Pending sale | $257,000$211/sqft |
Source:  RE/MAX International #VAFV2002432 Report a problem RE/MAX International #VAFV2002432 Report a problem | ||
| 11/7/2021 | Contingent | $257,000$211/sqft |
Source: Bright MLS #VAFV2002432 Report a problem | ||
| 11/4/2021 | Listed for sale | $257,000$211/sqft |
Source: Bright MLS #VAFV2002432 Report a problem | ||
Public tax history
| Year | Property taxes | Tax assessment |
|---|---|---|
| 2025 | $1,354 +19.7% | $282,100 +27.1% |
| 2024 | $1,132 | $221,900 |
| 2023 | $1,132 +118% | $221,900 +30.4% |
| 2022 | $519 | $170,200 |
| 2021 | $519 -46.2% | $170,200 +7.7% |
| 2020 | $964 -50% | $158,100 |
| 2019 | $1,929 +103.4% | $158,100 +6.8% |
| 2018 | $948 0% | $148,100 |
| 2017 | $949 +12% | $148,100 +13% |
| 2016 | $847 +15.3% | $131,100 |
| 2015 | $734 +79.8% | $131,100 +2.2% |
| 2014 | $408 | $128,300 |
| 2013 | -- | $128,300 -0.8% |
| 2012 | -- | $129,300 |
| 2011 | -- | $129,300 -12.5% |
| 2010 | -- | $147,700 |
| 2009 | -- | $147,700 -5.3% |
| 2008 | -- | $156,000 |
| 2007 | -- | $156,000 |
| 2006 | -- | $156,000 |
| 2005 | -- | $156,000 +56.5% |
| 2003 | -- | $99,700 |
| 2002 | -- | $99,700 |
| 2001 | -- | $99,700 |
Find assessor info on the county website
Neighborhood: 22655
Nearby homes
- $422,4004 bd2 ba2.6k sqft206 Caroline Ave, Stephens City, VA 22655Off Market
- $389,4003 bd3 ba1.4k sqft210 Caroline Ave, Stephens City, VA 22655Off Market
- $400,0003 bd3 ba1.9k sqft106 Essex Cir, Stephens City, VA 22655Sold
- $366,0003 bd2 ba1.7k sqft108 Essex Cir, Stephens City, VA 22655Off Market
- $396,5003 bd2 ba1.8k sqft112 Essex Cir, Stephens City, VA 22655Off Market
- $413,8004 bd2 ba1.8k sqft104 Essex Cir, Stephens City, VA 22655Off Market
- $390,7003 bd2 ba1.7k sqft207 Caroline Ave, Stephens City, VA 22655Off Market
- $406,3003 bd2 ba2.2k sqft204 Caroline Ave, Stephens City, VA 22655Off Market
Nearby schools
GreatSchools rating
- 2/10Bass-Hoover Elementary SchoolGrades: PK-5Distance: 0.3 mi
- 4/10Robert E. Aylor Middle SchoolGrades: 6-8Distance: 1.6 mi
- 4/10Sherando High SchoolGrades: 9-12Distance: 1.1 mi
Schools provided by the listing agent
- District: Frederick County Public Schools
Source: Bright MLS. This data may not be complete. We recommend contacting the local school district to confirm school assignments for this home.
Get a cash offer in 3 minutes
Find out how much your home could sell for in as little as 3 minutes with a no-obligation cash offer.
Estimated market value
$349,200
Get a cash offer in 3 minutes
Find out how much your home could sell for in as little as 3 minutes with a no-obligation cash offer.
Estimated market value
$349,200
- Virginia
- Frederick County
- Stephens City
- 22655
- 208 Caroline Ave
Nearby cities
Nearby zip codes
Other Stephens City Topics
