Skip main navigation
Sold
  • Price Unknown

    208 Cautillion Dr, Youngsville, LA 70592

    4beds
    2,460sqft
    Single Family Residence
    Built in 2013
    6,969 Square Feet Lot
    $295,900 Zestimate®
    $--/sqft
    $2,565 Estimated rent

    Home value

    $295,900

    $278,000 - $317,000

    $2,565/mo

    Zestimate® history
    Loading
    Loading...

    Owner options

    List your home for rent

    $2,565/mo

    Rent Zestimate®

    Find your next renter with Zillow Rental Manager. Plus, with online applications, you can quickly screen prospective tenants – for free.

    Learn more

    $2,565/mo

    Rent Zestimate®

    Refinance and save

    $33/mo

    Est. payment

    Refinancing to a lower rate could help reduce your monthly payments and save thousands over the life of the loan.

    See today's rates

    $33/mo

    Est. payment

    Explore your selling options

    Work with a Zillow partner agent

    Leverage their expertise and Zillow's premium Showcase listings to get your home seen by more buyers.

    Get started

    List with your own agent

    Get your home in front of millions of buyers by listing it on Zillow.

    Learn how to do it

    Sell it yourself

    Take full control of how buyers see your home on Zillow by listing For Sale by Owner (FSBO).

    List your home

    What's special

    Large barn doorsFront roomCovered patioCorner lotNew water heaterUpdated fans and fixturesDouble sinks
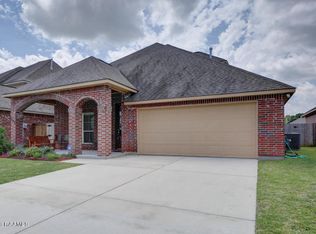
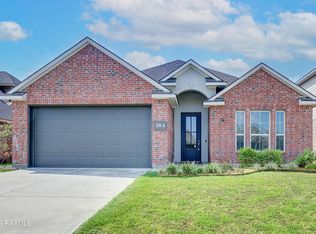
    This Youngsville home may offer the space that you've been looking for, with neutral paint colors, updated fans and fixtures, a new water heater, and a subdivision with lots of amenities. As you enter, the front room can be used as a formal dining room or an office, with large barn doors to create privacy. The spacious living room with fireplace is at the heart of the home, open to the dining space off of the kitchen. Speaking of the kitchen, there are plenty of cabinets, countertops, and a walk-in pantry. Downstairs you will also find the main bedroom suite with walk-in closet and double sinks, as well as a half bath for guests. Making your way up the stairs, you enter another bonus space for gaming and movies, or just a quiet place to read or study. In addition, there are three bedrooms, a full bath with double sinks, and a linen closet upstairs. The home sits on a corner lot with double gate side access to the back yard. Here you will find a covered patio as well as a great workshop on a slab with electricity, shelves and a work table. Don't miss the subdivision amenities in Sugar Ridge: a community pool, playground, swings, and walking trails. This home is located two miles from the Youngsville Sports Complex.

    Zillow last checked:

    Listing updated:

    Listed by:

    Lisa Sheppert,

    Compass

    Source: RAA,MLS#: 2500003131MLS Logo

    Facts & features

    Interior

    Bedrooms & bathrooms
    • Bedrooms: 4
    • Bathrooms: 3
    • Full bathrooms: 2
    • 1/2 bathrooms: 1
    Heating
    • Central, Natural Gas
    Cooling
    • Multi Units, Central Air
    Appliances
    • Included: Dishwasher, Disposal, Microwave
    Features
    • High Ceilings, Crown Molding, Walk-in Pantry, Walk-In Closet(s), Granite Counters
    • Flooring: Carpet, Tile, Wood
    • Windows: Window Treatments
    • Number of fireplaces: 1
    • Fireplace features: 1 Fireplace
    Interior area
    • Total interior livable area: 2,460 sqft

    Property

    Parking
    • Total spaces: 2
    • Parking features: Garage, Garage Faces Front
    • Garage spaces: 2
    Features
    • Stories: 2
    • Patio & porch: Covered
    • Fencing: Full,Wood,Gate
    Lot
    • Size: 6,969 Square Feet
    • Dimensions: 57 x 112 x 60 x 120
    • Features: 0 to 0.5 Acres, Corner Lot
    Details
    • Additional structures: Shed(s)
    • Parcel number: 6153197
    • Special conditions: Arms Length

    Construction

    Type & style
    • Home type: SingleFamily
    • Architectural style: Traditional
    • Property subtype: Single Family Residence
    Materials
    • Brick Veneer, HardiPlank Type, Frame
    • Foundation: Slab
    • Roof: Composition
    Condition
    • Resale
    • Year built: 2013

    Utilities & green energy

    • Electric: Elec: SLEMCO
    • Gas: Gas: Delta Utilities
    • Sewer: Public Sewer

    Community & HOA

    Community
    • Features: Pool, Playground
    • Subdivision: Sugar Ridge
    HOA
    • Has HOA: Yes
    • Amenities included: Pool, Recreation Facilities
    • Services included: Maintenance Grounds
    • HOA fee: $33 monthly
    Location
    • Region: Youngsville

    Financial & listing details

    • Tax assessed value: $281,200
    • Annual tax amount: $2,746
    • Date on market: 9/5/2025
    • Electric utility on property: Yes

    Price history

    DateEventPrice
    2/23/2026Sold--
    Source: RAA #2500003131 Report a problem
    1/5/2026Pending sale$309,000$126/sqft
    Source: RAA #2500003131 Report a problem
    10/13/2025Price change$309,000-1.9%$126/sqft
    Source: RAA #2500003131 Report a problem
    9/15/2025Listed for sale$315,000$128/sqft
    Source: RAA #2500003131 Report a problem
    9/11/2025Pending sale$315,000$128/sqft
    Source: RAA #2500003131 Report a problem
    9/5/2025Listed for sale$315,000+5%$128/sqft
    Source: RAA #2500003131 Report a problem
    6/3/2022Sold--
    Source: RAA #22002869 Report a problem
    4/18/2022Contingent$299,900$122/sqft
    Source: RAA #22002869 Report a problem
    4/4/2022Pending sale$299,900$122/sqft
    Source: RAA #22002869 Report a problem
    3/30/2022Listed for sale$299,900$122/sqft
    Source: RAA #22002869 Report a problem
    12/26/2013Sold--
    Source: Public Record Report a problem

    Public tax history

    YearProperty taxesTax assessment
    2024$2,746 +9%$28,120 +9.6%
    2023$2,518 +7.2%$25,658 +7.3%
    2022$2,348 -0.4%$23,922
    2021$2,357 +0.1%$23,922
    2020$2,355 +4.6%$23,922
    2019$2,251 -1.9%$23,922
    2018$2,295 +0.1%$23,922
    2017$2,292 $23,922
    2015$2,292 $23,922
    Find assessor info on the county website

    Neighborhood: 70592

    Nearby schools

    GreatSchools rating
    Schools provided by the listing agent
    • Elementary: G T Lindon
    • Middle: Youngsville
    • High: Southside

    Source: RAA. This data may not be complete. We recommend contacting the local school district to confirm school assignments for this home.

    Sell for more on Zillow
    Get a Zillow Showcase℠ listing at no additional cost and you could sell for .
    $295,900
    2% more
    +$5,918
    With Zillow Showcase(estimated)
    $301,818