Skip main navigation
Off market
  • $572,600

    208 Cedar Key Way, Newport, NC 28570

    3beds
    2,415sqft
    SingleFamily
    Built in 2004
    0.53 Acres Lot
    $572,600 Zestimate®
    $237/sqft
    $2,832 Estimated rent

    Home value

    $572,600

    $544,000 - $607,000

    $2,832/mo

    Zestimate® history
    Loading
    Loading...

    Owner options

    List your home for rent

    $2,832/mo

    Rent Zestimate®

    Find your next renter with Zillow Rental Manager. Plus, with online applications, you can quickly screen prospective tenants – for free.

    Learn more

    $2,832/mo

    Rent Zestimate®

    Refinance and save

    $3,277/mo

    Est. payment

    Refinancing to a lower rate could help reduce your monthly payments and save thousands over the life of the loan.

    See today's rates

    $3,277/mo

    Est. payment

    Explore your selling options

    Work with a Zillow partner agent

    Leverage their expertise and Zillow's premium Showcase listings to get your home seen by more buyers.

    Get started

    List with your own agent

    Get your home in front of millions of buyers by listing it on Zillow.

    Learn how to do it

    Sell it yourself

    Take full control of how buyers see your home on Zillow by listing For Sale by Owner (FSBO).

    List your home

    What's special

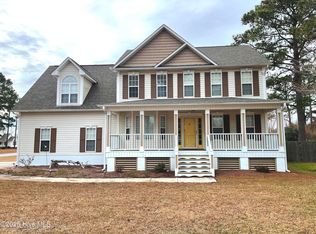
    Coastal living at it's best. This beautiful home is situated on a large mature landscaped lot in a desirable water access community. The home features 3 bedrooms, 3 1/2 baths, & a large finished room over the garage. The minute you walk through the door, you'll notice how meticulously the owners have cared for this home. Hardwood floors run throughout the main level with ceramic tile in the baths. The open floor plan is perfect for entertaining family and friends. The kitchen, which overlooks the family room & a breakfast nook, is highlighted by an abundance of cabinetry, upgraded Stainless appliances, granite countertops, & a breakfast bar. Cozy up in the family room by the gas log fireplace in the winter or enjoy relaxing on the screen porch in the summer. There's even a large deck for grilling out while the kids or dogs play in the fenced in backyard. The main level includes split bedrooms, with the Master suite on one side and 2 bedrooms/1 bath on the other. The Master suite inlcudes a trey ceiling, large walk-in closet, & a private bath complete with double vanity & jetted tub! Upstairs is the spacious FROG with it's own full bath & Murphy bed! There are 2 walk-in partially floored attic entries for all of your storage needs. This home is being sold furnished with just a few exceptions. Appliances were upgraded in 2020, new roof & whole house GENERATOR in 2021. Call for more information. Neighborhood pool & fishing pier just a bike or golf cart ride away with low HOA dues.

    This property is off market, which means it's not currently listed for sale or rent on Zillow. This may be different from what's available on other websites or public sources.
    Facts & features

    Interior

    Bedrooms & bathrooms
    • Bedrooms: 3
    • Bathrooms: 4
    • Full bathrooms: 3
    • 1/2 bathrooms: 1
    Heating
    • Heat pump, Electric
    Cooling
    • Central
    Appliances
    • Included: Dishwasher, Dryer, Microwave, Refrigerator, Washer
    Features
    • 1st Floor Master, Ceiling - Vaulted, Ceiling Fan(s), 9Ft+ Ceilings, Blinds/Shades, Smoke Detectors, Gas Logs, Solid Surface, Walk-In Closet, Foyer
    • Flooring: Tile, Carpet, Hardwood
    • Attic: Floored, Floored - Partial, Walk-In
    Interior area
    • Total interior livable area: 2,415 sqft

    Property

    Parking
    • Total spaces: 2
    • Parking features: Garage - Attached
    Features
    • Exterior features: Cement / Concrete
    • Fencing: Rear Only, Wood
    Lot
    • Size: 0.53 Acres
    Details
    • Parcel number: 630503034684000

    Construction

    Type & style
    • Home type: SingleFamily
    • Architectural style: Contemporary
    Materials
    • Foundation: Concrete
    • Roof: Shake / Shingle
    Condition
    • Year built: 2004

    Community & neighborhood

    Location
    • Region: Newport

    HOA & financial

    HOA
    • Has HOA: Yes
    • HOA fee: $24 monthly

    Other

    Other facts
    • Dining Room Type: Combination, Formal
    • Interior Features: 1st Floor Master, Ceiling - Vaulted, Ceiling Fan(s), 9Ft+ Ceilings, Blinds/Shades, Smoke Detectors, Gas Logs, Solid Surface, Walk-In Closet, Foyer
    • Fireplace: 1
    • Construction Type: Stick Built
    • Appliances/Equip: Disposal, Stove/Oven - Electric, Dishwasher, Refrigerator, Microwave - Built-In, Ice Maker
    • Attic: Floored, Floored - Partial, Walk-In
    • Construction: Wood Frame
    • Cooling System: Central
    • Heating System: Heat Pump
    • Porch/Balcony/Deck: Porch, Deck, Screened, Covered
    • Water Heater: Electric
    • Water/Sewer: Municipal Water, Well Water, Septic On Site
    • Rooms: Dining Room, Living Room, Bedroom 2, Bedroom 3, Kitchen, Laundry, Master Bedroom, Breakfast Nook, Bonus Room
    • Foundation: Crawl Space, Block
    • Parking/Driveway: Paved
    • Road Type/Frontage: Maintained, Private, Paved
    • Flooring: Carpet, Tile, Wood
    • HOA: Yes
    • Fencing: Rear Only, Wood
    • HOA Amenities: Maint - Comm Areas, Dock, Maint - Roads, Street Lights, Picnic Grounds, Pool-Community
    • Laundry Location: Room
    • Exterior Features: Irrigation System, Security Lighting, DP50 Windows
    • Fuel Tank: Propane Buried
    • Lot Water Features: Waterfront Comm
    • Service Providers: Electric Provider: Carteret-Craven EMC
    • Service Providers: Water Provider: West Carteret Water Corp
    • Roof: Architectural Shingle
    • Exterior Finish: Fiber Cement

    Price history

    DateEventPrice
    4/27/2023Sold$485,000+0%$201/sqft
    Source: Hive MLS #100375524 Report a problem
    3/28/2023Pending sale$484,900$201/sqft
    Source: Hive MLS #100375524 Report a problem
    3/23/2023Listed for sale$484,900+34%$201/sqft
    Source: Hive MLS #100375524 Report a problem
    11/16/2020Sold$361,900-0.8%$150/sqft
    Source: Hive MLS #100236581 Report a problem
    10/11/2020Pending sale$364,900$151/sqft
    Source: RE/MAX Homestead #100236581 Report a problem
    9/15/2020Listed for sale$364,900+13%$151/sqft
    Source: RE/MAX Homestead #100236581 Report a problem
    1/10/2018Sold$323,000-3.6%$134/sqft
    Source: Public Record Report a problem
    11/29/2017Pending sale$335,000$139/sqft
    Source: Bluewater Real Estate EI #100090820 Report a problem
    11/21/2017Listed for sale$335,000$139/sqft
    Source: Bluewater Real Estate EI #100090820 Report a problem

    Public tax history

    YearProperty taxesTax assessment
    2024$1,492 -4.7%$316,748
    2023$1,566 +2.1%$316,748
    2022$1,534 +4.3%$316,748 +2.9%
    2021$1,471 $307,924 +0.7%
    2020-- $305,661 +14.8%
    2019$1,218 $266,210
    2017$1,218 +15.7%$266,210
    2016$1,053 $266,210
    2015$1,053 +8.2%$266,210 -8.8%
    2014$973 $291,840
    2013-- $291,840
    2012-- --
    2011-- --
    2010-- $371,516
    2009-- $371,516

    Find assessor info on the county website

    Neighborhood: 28570

    Nearby schools

    GreatSchools rating
    Schools provided by the listing agent
    • Elementary: White Oak
    • Middle: Broad Creek
    • High: Croatan
    • District: Carteret

    Source: The MLS. This data may not be complete. We recommend contacting the local school district to confirm school assignments for this home.

    Get a cash offer in 3 minutes
    Find out how much your home could sell for in as little as 3 minutes with a no-obligation cash offer.
    Estimated market value
    $572,600
    Get a cash offer in 3 minutes
    Find out how much your home could sell for in as little as 3 minutes with a no-obligation cash offer.
    Estimated market value
    $572,600