Skip main navigation
Sold for $275,000
  • $275,000

    208 Charles Street, Havelock, NC 28532

    4beds
    1,900sqft
    Single Family Residence
    Built in 1958
    0.5 Acres Lot
    $278,000 Zestimate®
    $145/sqft
    $1,942 Estimated rent

    Home value

    $278,000

    $253,000 - $300,000

    $1,942/mo

    Zestimate® history
    Loading
    Loading...

    Owner options

    List your home for rent

    $1,942/mo

    Rent Zestimate®

    Find your next renter with Zillow Rental Manager. Plus, with online applications, you can quickly screen prospective tenants – for free.

    Learn more

    $1,942/mo

    Rent Zestimate®

    Refinance and save

    $1,688/mo

    Est. payment

    Refinancing to a lower rate could help reduce your monthly payments and save thousands over the life of the loan.

    See today's rates

    $1,688/mo

    Est. payment

    Explore your selling options

    Work with a Zillow partner agent

    Leverage their expertise and Zillow's premium Showcase listings to get your home seen by more buyers.

    Get started

    List with your own agent

    Get your home in front of millions of buyers by listing it on Zillow.

    Learn how to do it

    Sell it yourself

    Take full control of how buyers see your home on Zillow by listing For Sale by Owner (FSBO).

    List your home

    What's special

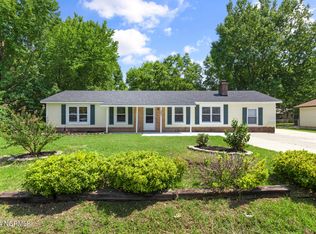
    208 Charles Street is within minutes to MCAS Cherry Point, Shopping, Park and Schools. This 4 Bedroom 2 Bath House is Ready for a New Family! The Following Updates Were Done in 2020: LVP Flooring through out, New Cabinets, Countertops & Appliances in Kitchen, Vinyl Windows, Roof, Wood Rear Deck, Tiled Walk In Shower & Vanity, Updated Lighting, Ceiling Fans W/Light, Covered Front Porch & Gutters. Front Room is Listed As Formal Dining Room, Sunken Living Room, Kitchen & Breakfast Area as 1 Space, Single Car Attached Garage, .503 Acres ( 2 Parcels #), Detached Workshop & Fenced in Rear Yard. Call Today to setup Your Viewing!

    Zillow last checked:

    Listing updated:

    Listed by:

    RuthAnn S. Sluss 252-422-1288,

    John Vesco Inc.

    Bought with:

    ENC Properties Group, 287075

    COLDWELL BANKER SEA COAST ADVANTAGE

    Source: Hive MLS,MLS#: 100507134MLS LogoOriginating MLS: Carteret County Association of Realtors

    Facts & features

    Interior

    Bedrooms & bathrooms
    • Bedrooms: 4
    • Bathrooms: 2
    • Full bathrooms: 2
    Rooms
    • Room types: Dining Room, Living Room, Master Bedroom, Bedroom 2, Bedroom 3, Bedroom 4
    Primary bedroom
    • Description: LVP, Walk in Closet
    • Level: First
    • Dimensions: 15.9 x 12.1
    Bedroom 2
    • Description: LVP, C/F W/Light
    • Level: First
    • Dimensions: 14.5 x 12.9
    Bedroom 3
    • Description: 2 Closets
    • Level: First
    • Dimensions: 15 x 13.2
    Bedroom 4
    • Description: LVP, C/F w/Light
    • Level: First
    • Dimensions: 11.11 x 11.5
    Dining room
    • Description: Front Room, LVP, C/F w/light
    • Level: First
    • Dimensions: 14.9 x 13.5
    Kitchen
    • Description: W/Breakfast Area
    • Level: First
    • Dimensions: 14.9 x 7.11
    Living room
    • Description: Sunken L/R,door to deck
    • Level: First
    • Dimensions: 16.2 x 13.6
    Heating
    • Heat Pump, Electric
    Cooling
    • Heat Pump
    Appliances
    • Included: Built-In Microwave, Refrigerator, Range, Dishwasher
    • Laundry: Laundry Closet
    Features
    • Walk-in Closet(s), Ceiling Fan(s), Walk-in Shower, Blinds/Shades, Walk-In Closet(s)
    • Has fireplace: No
    • Fireplace features: None
    Interior area
    • Total structure area: 1,900
    • Total interior livable area: 1,900 sqft

    Property

    Parking
    • Total spaces: 1
    • Parking features: Asphalt
    • Garage spaces: 1
    Features
    • Levels: One
    • Stories: 1
    • Patio & porch: Covered, Deck, Porch
    • Fencing: Chain Link,Back Yard
    Lot
    • Size: 0.5 Acres
    • Dimensions: 100 x 183 x 102 x 150
    Details
    • Parcel number: 6067 096
    • Zoning: Residential
    • Special conditions: Standard

    Construction

    Type & style
    • Home type: SingleFamily
    • Property subtype: Single Family Residence
    Materials
    • Vinyl Siding
    • Foundation: Crawl Space
    • Roof: Shingle
    Condition
    • New construction: No
    • Year built: 1958

    Utilities & green energy

    • Sewer: Public Sewer
    • Water: Public
    • Utilities for property: Sewer Connected, Water Connected

    Community & HOA

    Community
    • Subdivision: Godwin
    HOA
    • Has HOA: No
    Location
    • Region: Havelock

    Financial & listing details

    • Price per square foot: $145/sqft
    • Tax assessed value: $186,520
    • Annual tax amount: $2,225
    • Date on market: 5/13/2025
    • Cumulative days on market: 22 days
    • Listing agreement: Exclusive Right To Sell
    • Listing terms: Cash,Conventional,FHA,VA Loan

    Price history

    DateEventPrice
    7/15/2025Sold$275,000$145/sqft
    Source: Hive MLS #100507134 Report a problem
    6/3/2025Contingent$275,000$145/sqft
    Source: Hive MLS #100507134 Report a problem
    5/27/2025Price change$275,000-1.8%$145/sqft
    Source: Hive MLS #100507134 Report a problem
    5/13/2025Listed for sale$280,000+775%$147/sqft
    Source: Hive MLS #100507134 Report a problem
    2/25/2020Sold$32,000-54.3%$17/sqft
    Source: Hive MLS #100179528 Report a problem
    5/15/2019Sold$70,000$37/sqft
    Source: Public Record Report a problem

    Public tax history

    YearProperty taxesTax assessment
    2026$2,171 $199,040
    2025$2,171 +0.8%$199,040 +10.4%
    2024$2,153 $180,240
    2023-- $180,240 +24.4%
    2022-- $144,930
    2021$1,727 $144,930 +272.9%
    2020-- $38,870 -65.4%
    2019$503 -62.5%$112,340
    2018$1,340 +107.3%$112,340
    2017$646 $112,340 -13.3%
    2016$646 +0.1%$129,600
    2015$645 -49.2%$129,600
    2014$1,270 $129,600
    2013-- $129,600
    2012-- $129,600
    2011-- $129,600 -16.7%
    2010-- $155,560 +133.8%
    2009-- $66,540
    2008-- $66,540
    2007-- $66,540
    2006-- $66,540
    2005-- $66,540
    2004-- $66,540
    2002-- $66,540
    Find assessor info on the county website

    Neighborhood: 28532

    Nearby schools

    GreatSchools rating
    Schools provided by the listing agent
    • Elementary: Havelock
    • Middle: Havelock
    • High: Havelock

    Source: Hive MLS. This data may not be complete. We recommend contacting the local school district to confirm school assignments for this home.

    Get a cash offer in 3 minutes
    Find out how much your home could sell for in as little as 3 minutes with a no-obligation cash offer.
    Estimated market value

    $278,000

    Get a cash offer in 3 minutes
    Find out how much your home could sell for in as little as 3 minutes with a no-obligation cash offer.
    Estimated market value

    $278,000