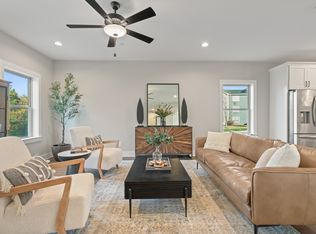
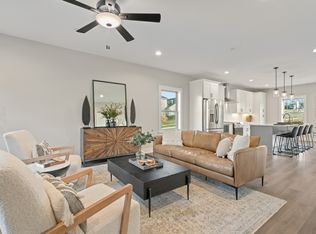
Prime Location, Low-Maintenance Living, and Luxury Finishes—this home has it all! Enjoy custom wood shelving in every closet, a built-in under-counter microwave, and an oversized kitchen island perfect for entertaining. Stunning quartz countertops, 9-foot ceilings, and no carpet—only beautiful luxury laminate hardwood flooring and gorgeous tiled bathrooms. The flex room is complete with a wet bar, sink, and wine fridge, making it ideal for relaxation or hosting guests. Located in the highly sought-after area of Hendersonville, you'll have easy access to the bypass, restaurants, shopping, parks, top-rated schools, and the renowned Bluegrass Yacht & Country Club. The HOA covers all grounds maintenance, monthly pest control, and blanket all-risk insurance, which will significantly lower your homeowner’s insurance premiums. All of this, plus only 25 minutes from Downtown Nashville! Plus, the seller is offering to cover one year of HOA fees for the buyer with any acceptable offer received by the end of April.
Closed
$438,000
208 Charlotte Everly Cir, Hendersonville, TN 37075
4beds
2,379sqft
Horizontal Property Regime - Attached, Residential
Built in 2025
-- sqft lot
$438,300 Zestimate®
$184/sqft
$3,075 Estimated rent
Home value
$438,300
$408,000 - $473,000
$3,075/mo
Zestimate® history
Owner options
List your home for rent
$3,075/mo
Rent Zestimate®
Find your next renter with Zillow Rental Manager. Plus, with online applications, you can quickly screen prospective tenants – for free.
$3,075/mo
Rent Zestimate®
Refinance and save
$2,734/mo
Est. payment
Refinancing to a lower rate could help reduce your monthly payments and save thousands over the life of the loan.
$2,734/mo
Est. payment
Explore your selling options
Work with a Zillow partner agent
Leverage their expertise and Zillow's premium Showcase listings to get your home seen by more buyers.
Get startedList with your own agent
Get your home in front of millions of buyers by listing it on Zillow.
Learn how to do itSell it yourself
Take full control of how buyers see your home on Zillow by listing For Sale by Owner (FSBO).
List your homeWhat's special
Gorgeous tiled bathroomsStunning quartz countertopsOversized kitchen islandLuxury laminate hardwood flooring
Zillow last checked:
Listing updated:
Listed by:
Brittnay McGiboney 615-308-9337,
Compass,
Elizabeth Zettergren 615-504-0826,
Compass
Bought with:
Lucretia “lu” Brown, 369259
Elam Real Estate
Source: RealTracs MLS as distributed by MLS GRID,MLS#: 2808287
Facts & features
Interior
Bedrooms & bathrooms
- Bedrooms: 4
- Bathrooms: 4
- Full bathrooms: 2
- 1/2 bathrooms: 2
- Main level bedrooms: 1
Bedroom 1
- Area: 238 Square Feet
- Dimensions: 17x14
Bedroom 2
- Features: Bath
- Level: Bath
- Area: 182 Square Feet
- Dimensions: 14x13
Bedroom 3
- Area: 121 Square Feet
- Dimensions: 11x11
Bedroom 4
- Area: 121 Square Feet
- Dimensions: 11x11
Den
- Features: Separate
- Level: Separate
Dining room
- Features: Combination
- Level: Combination
- Area: 121 Square Feet
- Dimensions: 11x11
Kitchen
- Area: 154 Square Feet
- Dimensions: 14x11
Living room
- Area: 375 Square Feet
- Dimensions: 25x15
Heating
- Central
Cooling
- Central Air
Appliances
- Included: Dishwasher, Disposal, ENERGY STAR Qualified Appliances, Microwave, Electric Oven, Electric Range
- Laundry: Electric Dryer Hookup, Washer Hookup
Features
- Ceiling Fan(s), Walk-In Closet(s), Wet Bar, High Speed Internet
- Flooring: Laminate, Tile
- Has fireplace: No
- Common walls with other units/homes: 2+ Common Walls
Interior area
- Total structure area: 2,379
- Total interior livable area: 2,379 sqft
- Finished area above ground: 2,379
Property
Parking
- Total spaces: 6
- Parking features: Garage Door Opener, Garage Faces Front, Driveway, Parking Lot
- Attached garage spaces: 2
- Uncovered spaces: 4
Features
- Levels: Three Or More
- Stories: 3
- Patio & porch: Deck, Patio
- Exterior features: Balcony
- Fencing: Partial
Lot
- Features: Level
Details
- Parcel number: 159D A 02901 000
- Special conditions: Standard
Construction
Type & style
- Home type: SingleFamily
- Property subtype: Horizontal Property Regime - Attached, Residential
- Attached to another structure: Yes
Materials
- Brick, Fiber Cement
- Roof: Shingle
Condition
- New construction: Yes
- Year built: 2025
Utilities & green energy
- Sewer: Public Sewer
- Water: Public
- Utilities for property: Water Available, Cable Connected, Underground Utilities
Green energy
- Energy efficient items: Thermostat
Community & HOA
Community
- Security: Fire Sprinkler System, Smoke Detector(s)
- Subdivision: Jackson Village Townhomes
HOA
- Has HOA: Yes
- Amenities included: Park, Underground Utilities
- Services included: Maintenance Grounds, Insurance, Pest Control
- HOA fee: $180 monthly
- Second HOA fee: $150 one time
Location
- Region: Hendersonville
Financial & listing details
- Price per square foot: $184/sqft
- Date on market: 3/24/2025
Price history
| Date | Event | Price |
|---|---|---|
| 4/25/2025 | Sold | $438,000-1.8%$184/sqft |
Source:  RealTracs MLS as distributed by MLS GRID #2808287 Report a problem RealTracs MLS as distributed by MLS GRID #2808287 Report a problem | ||
| 3/28/2025 | Contingent | $446,000$187/sqft |
Source: RealTracs MLS as distributed by MLS GRID #2808287 Report a problem | ||
| 3/24/2025 | Listed for sale | $446,000+0.2%$187/sqft |
Source: RealTracs MLS as distributed by MLS GRID #2808287 Report a problem | ||
| 3/18/2025 | Listing removed | $444,900$187/sqft |
Source: RealTracs MLS as distributed by MLS GRID #2642468 Report a problem | ||
| 1/1/2025 | Price change | $444,900+2.3%$187/sqft |
Source: RealTracs MLS as distributed by MLS GRID #2642468 Report a problem | ||
| 12/13/2024 | Price change | $434,900-2.2%$183/sqft |
Source: RealTracs MLS as distributed by MLS GRID #2642468 Report a problem | ||
| 8/16/2024 | Price change | $444,900-1.1%$187/sqft |
Source: RealTracs MLS as distributed by MLS GRID #2642468 Report a problem | ||
| 8/7/2024 | Price change | $449,900-1.1%$189/sqft |
Source: RealTracs MLS as distributed by MLS GRID #2642468 Report a problem | ||
| 7/2/2024 | Price change | $454,900-1.1%$191/sqft |
Source: RealTracs MLS as distributed by MLS GRID #2642468 Report a problem | ||
| 6/17/2024 | Price change | $459,900-2.1%$193/sqft |
Source: RealTracs MLS as distributed by MLS GRID #2642468 Report a problem | ||
| 5/30/2024 | Price change | $469,900-1.1%$198/sqft |
Source: RealTracs MLS as distributed by MLS GRID #2642468 Report a problem | ||
| 4/13/2024 | Listed for sale | $474,900+3.7%$200/sqft |
Source: RealTracs MLS as distributed by MLS GRID #2642468 Report a problem | ||
| 4/1/2024 | Listing removed | -- |
Source: RealTracs MLS as distributed by MLS GRID #2593807 Report a problem | ||
| 2/1/2024 | Price change | $458,000+0.7%$193/sqft |
Source: RealTracs MLS as distributed by MLS GRID #2593807 Report a problem | ||
| 1/28/2024 | Price change | $455,000+1.1%$191/sqft |
Source: RealTracs MLS as distributed by MLS GRID #2593807 Report a problem | ||
| 12/19/2023 | Price change | $450,000-5.2%$189/sqft |
Source: RealTracs MLS as distributed by MLS GRID #2593807 Report a problem | ||
| 12/11/2023 | Price change | $474,900+3.3%$200/sqft |
Source: RealTracs MLS as distributed by MLS GRID #2593807 Report a problem | ||
| 11/16/2023 | Listed for sale | $459,900$193/sqft |
Source: RealTracs MLS as distributed by MLS GRID #2593807 Report a problem | ||
Public tax history
Tax history is unavailable.
Neighborhood: 37075
Nearby homes
- $452,9004 bd4 ba2.3k sqft102 Charlotte Everly Cir, Hendersonville, TN 37075Sold

- $450,0004 bd4 ba2.3k sqft207 Charlotte Everly Cir, Hendersonville, TN 37075Sold
- $410,0004 bd4 ba2.3k sqft205 Charlotte Everly Cir, Hendersonville, TN 37075Sold
- $439,9004 bd4 ba2.3k sqft203 Charlotte Everly Cir, Hendersonville, TN 37075Sold

- $424,0004 bd4 ba2.3k sqft104 Charlotte Everly Cir, Hendersonville, TN 37075Sold
- $469,9004 bd4 ba2.3k sqft206 Charlotte Everly Cir, Hendersonville, TN 37075Sold
- $415,0004 bd4 ba2.3k sqft106 Charlotte Everly Cir, Hendersonville, TN 37075Sold
- $474,9004 bd4 ba2.3k sqft210 Charlotte Everly Cir, Hendersonville, TN 37075Sold
Nearby schools
GreatSchools rating
- 9/10Jack Anderson Elementary STEM SchoolGrades: PK-5Distance: 1.4 mi
- 8/10Station Camp Middle SchoolGrades: 6-8Distance: 3.2 mi
- 8/10Station Camp High SchoolGrades: 9-12Distance: 2.9 mi
Schools provided by the listing agent
- Elementary: Jack Anderson Elementary
- Middle: Station Camp Middle School
- High: Station Camp High School
Source: RealTracs MLS as distributed by MLS GRID. This data may not be complete. We recommend contacting the local school district to confirm school assignments for this home.
Get a cash offer in 3 minutes
Find out how much your home could sell for in as little as 3 minutes with a no-obligation cash offer.
Estimated market value
$438,300
Get a cash offer in 3 minutes
Find out how much your home could sell for in as little as 3 minutes with a no-obligation cash offer.
Estimated market value
$438,300
- Tennessee
- Sumner County
- Hendersonville
- 37075
- 208 Charlotte Everly Cir
Nearby cities
Nearby zip codes
Other Hendersonville Topics
