Step into this beautifully updated brick home tucked away in a private section of Fairfield Harbour. Your tour begins in a spacious foyer featuring two coat closets. From there, move into the generous living room with soaring cathedral ceilings, then into the bright and inviting Carolina Room, filled with natural light and warmed by a cozy fireplace. Just off the Carolina Room, you'll find an enclosed porch on one side and a large deck on the other—perfect for relaxing or entertaining.
The well-equipped kitchen boasts a gas stove, solid surface countertops, a pantry closet, center island, and ample cabinetry and counter space. The primary suite offers direct access to the deck, a massive walk-in closet, and a private bath with a walk-in shower. On the opposite side of the home, two guest bedrooms flank an updated full bathroom, offering privacy and comfort for family or visitors.
Above the two-car garage is a large unfinished bonus room—ideal for storage or easily converted into additional living space. Additional features include a Rinnai on-demand water heater, whole-house generator, and a newer roof.
Located in Fairfield Harbour, a vibrant resort-style community offering marinas with access to the Neuse River and ICW, boat ramps, an 18-hole golf course with pro shop, restaurant, swimming, miles of walking trails, parks (including a dog park), tennis, pickleball, community rooms, and a recreational center available for an additional fee. With a wide range of clubs and activities, there's always something to enjoy!
Sold for $290,000
$290,000
208 Chateau Drive, New Bern, NC 28560
3beds
2,044sqft
Single Family Residence
Built in 1998
0.34 Acres Lot
$290,700 Zestimate®
$142/sqft
$2,285 Estimated rent
Home value
$290,700
$267,000 - $317,000
$2,285/mo
Zestimate® history
Owner options
List your home for rent
$2,285/mo
Rent Zestimate®
Find your next renter with Zillow Rental Manager. Plus, with online applications, you can quickly screen prospective tenants – for free.
$2,285/mo
Rent Zestimate®
Refinance and save
$1,721/mo
Est. payment
Refinancing to a lower rate could help reduce your monthly payments and save thousands over the life of the loan.
$1,721/mo
Est. payment
Explore your selling options
Work with a Zillow partner agent
Leverage their expertise and Zillow's premium Showcase listings to get your home seen by more buyers.
Get startedList with your own agent
Get your home in front of millions of buyers by listing it on Zillow.
Learn how to do itSell it yourself
Take full control of how buyers see your home on Zillow by listing For Sale by Owner (FSBO).
List your homeWhat's special
Zillow last checked:
Listing updated:
Listed by:
MARCIA WERNEKE 252-229-2072,
NEUSE REALTY, INC
Bought with:
Betsy DiNardo, 353540
NEUSE REALTY, INC
Source: Hive MLS,MLS#: 100524022 Originating MLS: Neuse River Region Association of Realtors
Originating MLS: Neuse River Region Association of RealtorsFacts & features
Interior
Bedrooms & bathrooms
- Bedrooms: 3
- Bathrooms: 3
- Full bathrooms: 2
- 1/2 bathrooms: 1
Rooms
- Room types: Living Room, Dining Room, Kitchen, Breakfast Nook, Family Room, Sunroom, Master Bedroom, Bedroom 2, Bedroom 3
Primary bedroom
- Level: First
- Dimensions: 14 x 13.5
Bedroom 2
- Dimensions: 11.5 x 11.5
Bedroom 3
- Level: First
- Dimensions: 11.5 x 12
Breakfast nook
- Level: First
- Dimensions: 6.5 x 11.5
Dining room
- Level: First
- Dimensions: 11.5 x 13.5
Family room
- Description: Carolina Room with Fireplace
- Level: First
- Dimensions: 16 x 11.5
Kitchen
- Level: First
- Dimensions: 12 x 11.5
Living room
- Level: First
- Dimensions: 17 x 16
Sunroom
- Description: Enclosed Porch
- Level: First
- Dimensions: 11.5 x 11
Heating
- Gas Pack
Cooling
- Central Air
Appliances
- Included: Gas Oven, Water Softener, Washer, Refrigerator, Dryer, Dishwasher
- Laundry: Laundry Room
Features
- Walk-in Closet(s), Vaulted Ceiling(s), High Ceilings, Entrance Foyer, Solid Surface, Whole-Home Generator, Generator Plug, Kitchen Island, Ceiling Fan(s), Pantry, Walk-in Shower, Blinds/Shades, Walk-In Closet(s)
- Flooring: LVT/LVP
- Windows: Skylight(s), Thermal Windows
- Attic: Floored,Permanent Stairs,Walk-In
Interior area
- Total structure area: 2,044
- Total interior livable area: 2,044 sqft
Property
Parking
- Total spaces: 2
- Parking features: Concrete
Features
- Levels: One
- Stories: 1
- Patio & porch: Deck, Enclosed, Porch
- Fencing: None
- Waterfront features: Water Access Comm
Lot
- Size: 0.34 Acres
- Dimensions: 100 x 147.5
- Features: Water Access Comm
Details
- Parcel number: 20173 514
- Zoning: residential
- Special conditions: Standard
Construction
Type & style
- Home type: SingleFamily
- Property subtype: Single Family Residence
Materials
- Brick Veneer
- Foundation: Crawl Space
- Roof: Shingle
Condition
- New construction: No
- Year built: 1998
Utilities & green energy
- Water: Public
- Utilities for property: Cable Available, Sewer Connected, Water Connected
Community & HOA
Community
- Security: Smoke Detector(s)
- Subdivision: Fairfield Harbour
HOA
- Has HOA: Yes
- Amenities included: Waterfront Community, Clubhouse, Pool, Dog Park, Golf Course, Jogging Path, Maintenance Common Areas, Maintenance Roads, Management, Marina, Meeting Room, Park, Pickleball, Picnic Area, Playground, Ramp, Restaurant, Security, Tennis Court(s), Trail(s)
- HOA fee: $1,395 monthly
- HOA name: Fairfield Harbour POA
- HOA phone: 252-633-5500
Location
- Region: New Bern
Financial & listing details
- Price per square foot: $142/sqft
- Tax assessed value: $276,600
- Annual tax amount: $1,410
- Date on market: 9/22/2025
- Cumulative days on market: 25 days
- Listing agreement: Exclusive Right To Sell
- Listing terms: Cash,Conventional,FHA,USDA Loan,VA Loan
- Road surface type: Paved
Price history
| Date | Event | Price |
|---|---|---|
| 10/6/2025 | Sold | $290,000-1.7%$142/sqft |
Source:  Hive MLS #100524022 Report a problem Hive MLS #100524022 Report a problem | ||
| 9/1/2025 | Contingent | $295,000$144/sqft |
Source: Hive MLS #100524022 Report a problem | ||
| 8/8/2025 | Listed for sale | $295,000$144/sqft |
Source: Hive MLS #100524022 Report a problem | ||
Public tax history
| Year | Property taxes | Tax assessment |
|---|---|---|
| 2025 | $1,406 | $276,600 |
| 2024 | $1,406 +0.9% | $276,600 |
| 2023 | $1,394 | $276,600 +56.3% |
| 2022 | -- | $177,020 |
| 2021 | $1,140 | $177,020 |
| 2020 | -- | $177,020 +90.9% |
| 2019 | $1,131 +82.1% | $92,730 -44.8% |
| 2018 | $621 -40% | $167,890 |
| 2017 | $1,035 -1.6% | $167,890 -21% |
| 2016 | $1,052 -7.8% | $212,550 |
| 2015 | $1,142 +2.9% | $212,550 |
| 2014 | $1,110 | $212,550 |
| 2013 | -- | $212,550 |
| 2012 | -- | $212,550 |
| 2011 | -- | $212,550 |
| 2010 | -- | $212,550 +19% |
| 2009 | -- | $178,570 |
| 2008 | -- | $178,570 |
| 2007 | -- | $178,570 |
| 2006 | -- | $178,570 |
| 2005 | -- | $178,570 |
| 2004 | -- | $178,570 |
| 2002 | -- | $178,570 |
Find assessor info on the county website
Neighborhood: 28560
Nearby homes
- $314,1003 bd2 ba1.7k sqft210 Chateau Dr, New Bern, NC 28560Off Market
- $320,0004 bd3 ba1.9k sqft206 Chateau Dr, New Bern, NC 28560Sold
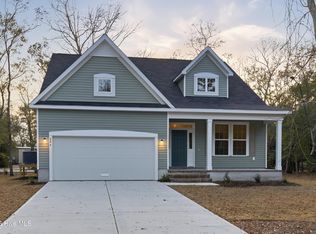
- $24,800-- bd-- ba-- sqft212 Chateau Dr, New Bern, NC 28560Off Market
- $24,800-- bd-- ba-- sqft204 Chateau Dr, New Bern, NC 28560Off Market
- $3,480-- bd-- ba-- sqftChateau Ln, New Bern, NC 28560Off Market
- $12,500-- bd-- ba-- sqft202 Chateau Dr, New Bern, NC 28560Sold
- $361,3003 bd2 ba1.8k sqft214 Chateau Dr, New Bern, NC 28560Off Market
- $24,800-- bd-- ba-- sqft200 Chateau Dr, New Bern, NC 28560Off Market
Nearby schools
GreatSchools rating
- 6/10Bridgeton ElementaryGrades: PK-5Distance: 8.2 mi
- 4/10West Craven MiddleGrades: 6-8Distance: 14.5 mi
- 2/10West Craven HighGrades: 9-12Distance: 16.1 mi
Schools provided by the listing agent
- Elementary: Bridgeton
- Middle: West Craven
- High: West Craven
Source: Hive MLS. This data may not be complete. We recommend contacting the local school district to confirm school assignments for this home.
Get a cash offer in 3 minutes
Find out how much your home could sell for in as little as 3 minutes with a no-obligation cash offer.
Estimated market value
$290,700
Get a cash offer in 3 minutes
Find out how much your home could sell for in as little as 3 minutes with a no-obligation cash offer.
Estimated market value
$290,700
- North Carolina
- Craven County
- Fairfield Harbour
- 28560
- 208 Chateau Drive
Nearby cities
Nearby zip codes
Other Fairfield Harbour Topics
- Apartments for Rent in 28560
- Houses for Sale in 28560
- Houses for Rent in 28560
- 28560 Real Estate
- Fairfield Harbour Condos
- Houses for Sale in Fairfield Harbour
- Newest Listings in Fairfield Harbour
- Fairfield Harbour Home Values
- Fairfield Harbour Real Estate Agents
- Fairfield Harbour Refinance
- Fairfield Harbour Mortgage Rates
